Skip main navigation
Sold for $815,000
  • $815,000

    17302 Carriage Way, Odessa, FL 33556

    4beds
    3,146sqft
    Single Family Residence
    Built in 1991
    0.39 Acres Lot
    $908,900 Zestimate®
    $259/sqft
    $5,761 Estimated rent

    Home value

    $908,900

    $854,000 - $973,000

    $5,761/mo

    Zestimate® history
    Loading
    Loading...

    Owner options

    List your home for rent

    $5,761/mo

    Rent Zestimate®

    Find your next renter with Zillow Rental Manager. Plus, with online applications, you can quickly screen prospective tenants – for free.

    Learn more

    $5,761/mo

    Rent Zestimate®

    Refinance and save

    $5,614/mo

    Est. payment

    Refinancing to a lower rate could help reduce your monthly payments and save thousands over the life of the loan.

    See today's rates

    $5,614/mo

    Est. payment

    Explore your selling options

    Work with a Zillow partner agent

    Leverage their expertise and Zillow's premium Showcase listings to get your home seen by more buyers.

    Get started

    List with your own agent

    Get your home in front of millions of buyers by listing it on Zillow.

    Learn how to do it

    Sell it yourself

    Take full control of how buyers see your home on Zillow by listing For Sale by Owner (FSBO).

    List your home

    What's special

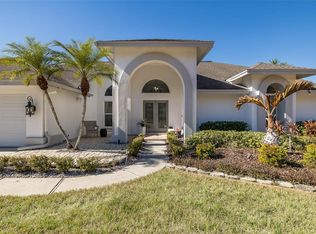
    Welcome to your dream home in the coveted Van Dyke Farms community! Prepare to experience the perfect blend of comfort and sophistication this four-bedroom + office, three-and-a-half bath, three-car garage, pool home offers. As you enter, you are greeted by soaring 14ft ceilings and abundant natural light streaming in from numerous windows, creating a bright, airy atmosphere. You will also find freshly painted walls, ceilings, and beautiful travertine and gleaming wood floors. The front of the home boasts a large formal dining room and oversized formal living space, which adds plenty of space for every occasion. The office and half bath are also front-facing and just outside the master suite. As you step into the expansive master bedroom, you are immediately drawn to the large sliders providing a stunning view of the pool and spa. The room is spacious and boasts his and her closets. The recently remodeled master bath is simply breathtaking. It exudes luxury with his-and-her sinks, a large elegant soaking tub, and an enormous walk-in shower, all accented by sleek granite countertops and a statement vanity. Back in the home's common areas, the kitchen will be the chef's delight, with granite countertops, stainless steel appliances, ample counter space, and cabinets with convenient pull-out shelving. There is a large refrigerator, a built-in oven, a separate microwave, a cooktop range, a dishwasher, and a huge breakfast bar. Just off the kitchen, you will find a quaint glass-enclosed breakfast nook. The family room is also off the kitchen and has a perfect pool view and a cozy wood-burning fireplace. There is a spacious bedroom set aside at the rear of the home that has its own private bath and pool access. The two remaining bedrooms are strategically placed for privacy at the front corner of the home, split by a third full bath for guests. This home was designed for relaxation and entertainment, with the pool area featuring hookups for an outdoor kitchen and multiple sliders connecting the pool to the breakfast nook, living room, family room, and master bedroom. The fenced corner yard provides ample privacy and has a double gate on one side for easier access for larger equipment. There are many other desirable features, including a water softener, built-in ceiling and wall shelving in the garage, a second refrigerator/freezer, all LED lightbulbs, rounded drywall corners, and a new A/C unit installed in October 2022. The location of this home is just as unique as the home itself. Situated on the corner lot of a tranquil cul-de-sac street, this location offers unparalleled access to an active lifestyle right at your doorstep. The community sports complex sits across the street, featuring many amenities for all ages. From parks and playgrounds to basketball, racquetball, volleyball, tennis courts, soccer fields, a kid height full court basketball court, and even a serene lakeside gazebo for fishing or just enjoying the view, every day can be filled with endless possibilities for recreation and relaxation. Don't miss this opportunity to live in luxury within the Van Dyke Farms community. Schedule your showing today and make this exquisite home yours!

    Zillow last checked:

    Listing updated:

    Listing Provided by:

    Joshua Toledo 813-294-7264,

    1 STEP AHEAD REALTY GROUP LLC 813-294-7264

    Bought with:

    Kisha Linebaugh, 3302397

    COMPASS FLORIDA, LLC

    Source: Stellar MLS,MLS#: T3523103MLS LogoOriginating MLS: Tampa

    Facts & features

    Interior

    Bedrooms & bathrooms
    • Bedrooms: 4
    • Bathrooms: 4
    • Full bathrooms: 3
    • 1/2 bathrooms: 1
    Primary bedroom
    • Features: En Suite Bathroom, Walk-In Closet(s)
    • Level: First
    Bedroom 1
    • Features: Ceiling Fan(s), Built-in Closet
    • Level: First
    Family room
    • Level: First
    Kitchen
    • Features: Bar
    • Level: First
    Living room
    • Level: First
    Heating
    • Central
    Cooling
    • Central Air
    Appliances
    • Included: Oven, Dishwasher, Disposal, Dryer, Electric Water Heater, Exhaust Fan, Microwave, Range, Range Hood, Refrigerator, Washer, Water Softener
    • Laundry: Laundry Room
    Features
    • Attic Fan, Cathedral Ceiling(s), Ceiling Fan(s), High Ceilings, Open Floorplan, Primary Bedroom Main Floor, Solid Surface Counters, Solid Wood Cabinets, Split Bedroom, Stone Counters, Vaulted Ceiling(s), Walk-In Closet(s)
    • Flooring: Terrazzo, Hardwood
    • Doors: Sliding Doors
    • Windows: Window Treatments
    • Has fireplace: Yes
    • Fireplace features: Wood Burning
    • Common walls with other units/homes: Corner Unit
    Interior area
    • Total structure area: 4,596
    • Total interior livable area: 3,146 sqft

    Property

    Parking
    • Total spaces: 3
    • Parking features: Garage - Attached
    • Attached garage spaces: 3
    Features
    • Levels: One
    • Stories: 1
    • Patio & porch: Enclosed, Front Porch, Screened
    • Exterior features: Irrigation System, Sidewalk
    • Has private pool: Yes
    • Pool features: In Ground
    • Has spa: Yes
    • Spa features: In Ground
    Lot
    • Size: 0.39 Acres
    • Dimensions: 120 x 140
    • Features: Corner Lot
    • Residential vegetation: Mature Landscaping
    Details
    • Parcel number: U24271701PB0000000022.0
    • Zoning: PD
    • Special conditions: None

    Construction

    Type & style
    • Home type: SingleFamily
    • Property subtype: Single Family Residence
    Materials
    • Block
    • Foundation: Block
    • Roof: Shingle
    Condition
    • New construction: No
    • Year built: 1991

    Utilities & green energy

    • Sewer: Public Sewer
    • Water: Public
    • Utilities for property: Public

    Community & neighborhood

    Community
    • Community features: Dock, Fishing, Water Access, Park, Playground, Racquetball, Sidewalks
    Location
    • Region: Odessa
    • Subdivision: THE LAKES AT VAN DYKE FARMS

    HOA & financial

    HOA
    • Has HOA: Yes
    • HOA fee: $63 monthly
    • Amenities included: Trail(s)
    • Association name: Greenacres property management
    • Association phone: 813-936-4108
    Other fees
    • Pet fee: $0 monthly
    Other financial information
    • Total actual rent: 0

    Other

    Other facts
    • Listing terms: Cash,Conventional,FHA,VA Loan
    • Ownership: Fee Simple
    • Road surface type: Paved

    Price history

    DateEventPrice
    7/10/2024Sold$815,000$259/sqft
    Source: Stellar MLS #T3523103 Report a problem
    6/11/2024Pending sale$815,000$259/sqft
    Source: Stellar MLS #T3523103 Report a problem
    6/6/2024Price change$815,000-6.3%$259/sqft
    Source: Stellar MLS #T3523103 Report a problem
    5/3/2024Pending sale$869,900$277/sqft
    Source: Stellar MLS #T3523103 Report a problem
    5/1/2024Listed for sale$869,900+85.1%$277/sqft
    Source: Stellar MLS #T3523103 Report a problem
    5/20/2017Sold$470,000-1.1%$149/sqft
    Source: Public Record Report a problem
    3/9/2017Listed for sale$475,000+72.7%$151/sqft
    Source: GREAT BLUE REAL EST MARKETING #T2868990 Report a problem
    10/18/2011Sold$275,000-18.5%$87/sqft
    Source: Stellar MLS #T2466764 Report a problem
    8/19/2003Sold$337,500+38.4%$107/sqft
    Source: Public Record Report a problem
    3/4/1999Sold$243,900$78/sqft
    Source: Public Record Report a problem

    Public tax history

    YearProperty taxesTax assessment
    2025$12,078 +1428.3%$658,337 +45.8%
    2024$790 +5.4%$451,419 +3%
    2023$750 -12%$438,271 +3%
    2022$852 +3%$425,506 +3%
    2021$827 -88.6%$413,113 +1.4%
    2020$7,271 +2.2%$407,409 +2.3%
    2019$7,117 $398,249 +1.3%
    2018$7,117 +0.9%$392,952 +6%
    2017$7,052 +34.3%$370,724 +31.4%
    2016$5,251 +0.9%$282,159 +0.7%
    2015$5,204 -0.5%$280,198 +0.8%
    2014$5,232 $277,974 +1.5%
    2013$5,232 +0.3%$273,866 +1.7%
    2012$5,218 -15.6%$269,288 -2.5%
    2011$6,182 -9.7%$276,166 -11.2%
    2010$6,849 -2.2%$311,159 -1.9%
    2009$7,003 -15.7%$317,294 -16.6%
    2008$8,304 -8.7%$380,536 -10.6%
    2007$9,099 -7.1%$425,746 +1.3%
    2006$9,792 +22.9%$420,369 +28.8%
    2005$7,967 $326,432 +16.3%
    2004-- $280,725 +12.3%
    2003-- $250,052 +2.4%
    2002-- $244,191 +1.6%
    2001-- $240,345 +3%
    2000$5,262 $233,345

    Find assessor info on the county website

    Neighborhood: 33556

    Nearby schools

    GreatSchools rating
    Schools provided by the listing agent
    • Elementary: Hammond Elementary School
    • Middle: Martinez-HB
    • High: Steinbrenner High School

    Source: Stellar MLS. This data may not be complete. We recommend contacting the local school district to confirm school assignments for this home.

    Get a cash offer in 3 minutes
    Find out how much your home could sell for in as little as 3 minutes with a no-obligation cash offer.
    Estimated market value
    $908,900
    Get a cash offer in 3 minutes
    Find out how much your home could sell for in as little as 3 minutes with a no-obligation cash offer.
    Estimated market value
    $908,900