Skip main navigation
Pending
  • $394,900

    17302 Dallington St, Westfield, IN 46074

    3beds
    1,856sqft
    : 
    Loading
    Get pre-qualified
    Residential, Single Family Residence
    Built in 2019
    3,049 Square Feet Lot
    $-- Zestimate®
    $213/sqft
    $100/mo HOA

    What's special

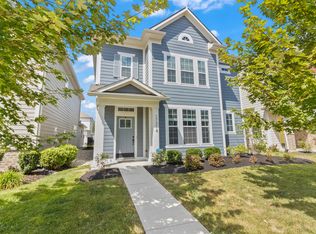
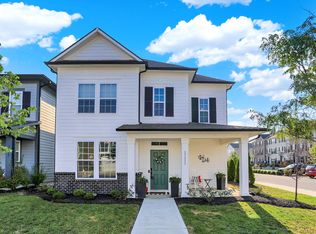
    This 3 bedroom, 2.5 bath home in Westfield offers low maintenance living with a location that's hard to beat. The Midland Trace Trail is steps from your front door, making it easy to walk, bike, or take your golf cart to downtown Westfield and enjoy the coffee shops, restaurants, parks and shopping. Built in 2019 as the original model home for the neighborhood, this house was finished with extra care and premium upgrades that builders use to sell the whole community on a vision until it was bought by the current owners in 2023. Craftsman curb appeal greets you with a deep covered front porch, tapered columns, and brick accents. Step inside to the convenient home office off the entryway- then make your way into the open kitchen that is built for entertaining: tons of storage space in the white cabinetry, expansive quartz countertops, tile backsplash, stainless appliances, and an oversized island with seating for four and additional storage under the backside of the island. The kitchen flows straight into the dining nook and living room, with LVP floors throughout the main level. Upstairs, the primary suite feels like a retreat with a tray ceiling, plank ceiling detail, and a spa-style bath featuring a soaking tub, separate walk-in shower, and dual vanities. Two additional bedrooms offer flexible space for family, guests, or an additional home office. Out back, a covered porch extends your living space outdoors and sets the stage for relaxed evenings and easy conversations with neighbors. It's the kind of layout that makes this neighborhood feel like a community instead of just a subdivision. Low maintenance living means more time on the trail and less time on upkeep. Don't miss this rare opportunity to own a model home with a prime location in one of Westfield's most walkable neighborhoods.
    12 days
    |
    993
    |
    71
    |

    Likely to sell faster than

    Zillow last checked:

    Listing updated:

    Listed by:

    Matthew Dooley 480-980-5443,

    CENTURY 21 Scheetz

    Source: MIBOR as distributed by MLS GRID,MLS#: 22110245MLS Logo

      Facts & features

      Interior

      Bedrooms & bathrooms
      • Bedrooms: 3
      • Bathrooms: 3
      • Full bathrooms: 2
      • 1/2 bathrooms: 1
      • Main level bathrooms: 1
      Primary bedroom
      • Level: Upper
      • Area: 204 Square Feet
      • Dimensions: 17x12
      Bedroom 2
      • Level: Upper
      • Area: 100 Square Feet
      • Dimensions: 10x10
      Bedroom 3
      • Level: Upper
      • Area: 110 Square Feet
      • Dimensions: 10x11
      Dining room
      • Level: Main
      • Area: 120 Square Feet
      • Dimensions: 12x10
      Kitchen
      • Level: Main
      • Area: 168 Square Feet
      • Dimensions: 12x14
      Laundry
      • Features: Tile-Ceramic
      • Level: Upper
      • Area: 48 Square Feet
      • Dimensions: 8x6
      Living room
      • Level: Main
      • Area: 204 Square Feet
      • Dimensions: 17x12
      Heating
      • Forced Air
      Cooling
      • Central Air
      Appliances
      • Included: Dishwasher, Dryer, Electric Water Heater, Gas Oven, Washer, Water Heater, Water Softener Owned
      Features
      • Attic Access, Double Vanity, Tray Ceiling(s), Kitchen Island, Ceiling Fan(s), High Speed Internet, Pantry, Smart Thermostat
      • Has basement: No
      • Attic: Access Only
      Interior area
      • Total structure area: 1,856
      • Total interior livable area: 1,856 sqft

      Property

      Parking
      • Total spaces: 2
      • Parking features: Alley Access, Attached, Garage Door Opener, Garage Faces Rear
      • Attached garage spaces: 2
      Features
      • Levels: Two
      • Stories: 2
      • Patio & porch: Covered, Wrap Around
      Lot
      • Size: 3,049 Square Feet
      • Features: Corner Lot, Sidewalks, Storm Sewer
      Details
      • Parcel number: 291005025030000015
      • Horse amenities: None

      Construction

      Type & style
      • Home type: SingleFamily
      • Architectural style: Bungalow,Traditional
      • Property subtype: Residential, Single Family Residence
      Materials
      • Brick, Cement Siding
      • Foundation: Slab
      Condition
      • New construction: No
      • Year built: 2019
      Details
      • Builder name: David Weekley Homes

      Utilities & green energy

      • Water: Public

      Community & HOA

      Community
      • Subdivision: Suffolk At Oak Manor
      HOA
      • Has HOA: Yes
      • Amenities included: Clubhouse, Exercise Course, Fitness Center, Maintenance, Park, Playground, Management, Snow Removal
      • Services included: Clubhouse, Exercise Room, Maintenance, ParkPlayground, Management, Snow Removal
      • HOA fee: $100 monthly
      Location
      • Region: Westfield

      Financial & listing details

      • Price per square foot: $213/sqft
      • Tax assessed value: $394,200
      • Annual tax amount: $4,320
      • Date on market: 6/25/2026
      • Cumulative days on market: 12 days

        Estimated market value

        Not available

        Estimated sales range

        Not available

        Not available

        Price history

        DateEventPrice
        7/2/2026Pending sale$394,900$213/sqft
        Source: MIBOR as distributed by MLS GRID #22110245 Report a problem
        6/25/2026Listed for sale$394,900+8.2%$213/sqft
        Source: MIBOR as distributed by MLS GRID #22110245 Report a problem
        5/14/2021Sold$365,000$197/sqft
        Source: MIBOR as distributed by MLS GRID #21770581 Report a problem
        3/12/2021Pending sale$365,000$197/sqft
        Source: MIBOR as distributed by MLS GRID #21770581 Report a problem
        3/12/2021Listed for sale$365,000$197/sqft
        Source: MIBOR as distributed by MLS GRID #21770581 Report a problem

        Public tax history

        YearProperty taxesTax assessment
        2025$4,301 +3%$394,200 +3.4%
        2024$4,177 +17.1%$381,400 +3.6%
        2023$3,567 +4.6%$368,200 +19%
        2022$3,409 -19.5%$309,300 +7.5%
        2021$4,237 +185.7%$287,800 +7.5%
        2020$1,483 $267,600 +386.5%
        2019-- $55,000

        Find assessor info on the county website

        Monthly payment

        Est. payment

        Payment breakdown

        Explore the cost of this home by adjusting the details. Changes won't be saved.
        All calculations are estimates and provided by Zillow, Inc. for informational purposes only. Actual amounts may vary.
        HOA fees may include property taxes on listings classified as Co-Ops. Contact the listing agent and/or owner for fee details.
        Mortgage interest rates are dependent on a number of factors, including credit score, down payment, and repayment length. Interest rate data provided by Zillow Group Marketplace, Inc. as of 1/1/1970 from various mortgage lenders with which we have lead or other similar arrangements; the Estimated Payment is an average of those rates.
        See how much you could borrow to make a competitive offer.

        Climate risks

        Neighborhood: 46074

        Getting around

        46 / 100
        Car-Dependent
        67 / 100
        Bikeable

        Nearby schools

        GreatSchools rating
        Schools provided by the listing agent
        • Middle: Westfield Middle School
        • High: Westfield High School

        Source: MIBOR as distributed by MLS GRID. This data may not be complete. We recommend contacting the local school district to confirm school assignments for this home.

        A local agent can set up tours, give advice and negotiate with sellers.

        Browse local experts

        Similar homes

        Skip to the end of the carouselSkip to the beginning of the carousel