Skip main navigation
Closed
  • $292,000

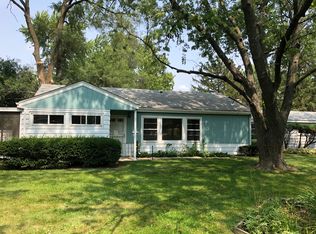
    17302 Holmes Ave, Hazel Crest, IL 60429

    4beds
    --sqft
    Single Family Residence
    Built in ----
    9,123 Square Feet Lot
    $313,800 Zestimate®
    $--/sqft
    $2,982 Estimated rent

    Home value

    $313,800

    $279,000 - $351,000

    $2,982/mo

    Zestimate® history
    Loading
    Loading...

    Owner options

    List your home for rent

    $2,982/mo

    Rent Zestimate®

    Find your next renter with Zillow Rental Manager. Plus, with online applications, you can quickly screen prospective tenants – for free.

    Learn more

    $2,982/mo

    Rent Zestimate®

    Refinance and save

    $2,054/mo

    Est. payment

    Refinancing to a lower rate could help reduce your monthly payments and save thousands over the life of the loan.

    See today's rates

    $2,054/mo

    Est. payment

    Explore your selling options

    Work with a Zillow partner agent

    Leverage their expertise and Zillow's premium Showcase listings to get your home seen by more buyers.

    Get started

    List with your own agent

    Get your home in front of millions of buyers by listing it on Zillow.

    Learn how to do it

    Sell it yourself

    Take full control of how buyers see your home on Zillow by listing For Sale by Owner (FSBO).

    List your home

    What's special

    Charming fireplaceModern updatesSpacious four-bedroomMaster suiteExpansive backyardUpdated kitchenFormal dining room
    Nestled in the tranquil neighborhood of Hazel Crest, this spacious four-bedroom, two-and-a-half-bath home is a true gem. Recently remodeled, it boasts modern updates that are sure to impress. The updated kitchen features elegant marble-like countertops and newer appliances, making it a delightful space for cooking and entertaining. Featuring two inviting living rooms, each equipped with its own charming fireplace, and a formal dining room providing a cozy atmosphere for gatherings and relaxation. The master suite includes an ensuite bathroom, adding a touch of luxury and privacy to your living experience. Each bedroom is generously sized, offering plenty of room for comfort and personalization. Additionally, the property includes a full basement, providing even more potential for customization and use. The expansive backyard offers ample space for outdoor activities, and the home also includes a convenient two-car garage. With its combination of space, modern updates, and tranquil surroundings, this home promises a serene and enjoyable lifestyle. Don't miss the opportunity to make this beautifully remodeled house your new home!

    Zillow last checked:

    Listing updated:

    Listing courtesy of:

    Karen Biazar 773-252-0600,

    North Clybourn Group, Inc.,

    Staci Slattery,

    North Clybourn Group, Inc.

    Bought with:

    Toni Dortch

    Realty of America, LLC

    Source: MRED as distributed by MLS GRID,MLS#: 12264063MLS Logo

    Facts & features

    Interior

    Bedrooms & bathrooms
    • Bedrooms: 4
    • Bathrooms: 3
    • Full bathrooms: 2
    • 1/2 bathrooms: 1
    Primary bedroom
    • Features: Bathroom (Full)
    • Level: Second
    • Area: 168 Square Feet
    • Dimensions: 14X12
    Bedroom 2
    • Level: Second
    • Area: 132 Square Feet
    • Dimensions: 12X11
    Bedroom 3
    • Level: Second
    • Area: 168 Square Feet
    • Dimensions: 14X12
    Bedroom 4
    • Level: Second
    • Area: 156 Square Feet
    • Dimensions: 12X13
    Dining room
    • Level: Main
    • Area: 176 Square Feet
    • Dimensions: 16X11
    Family room
    • Level: Main
    • Area: 252 Square Feet
    • Dimensions: 18X14
    Kitchen
    • Level: Main
    • Area: 208 Square Feet
    • Dimensions: 16X13
    Living room
    • Level: Main
    • Area: 288 Square Feet
    • Dimensions: 12X24
    Recreation room
    • Level: Basement
    • Area: 418 Square Feet
    • Dimensions: 19X22
    Heating
    • Natural Gas, Forced Air
    Cooling
    • Central Air
    Features
    • Basement: Unfinished,Full
    Interior area
    • Total structure area: 0

    Property

    Parking
    • Total spaces: 2
    • Parking features: On Site, Garage Owned, Attached, Garage
    • Attached garage spaces: 2
    Accessibility
    • Accessibility features: No Disability Access
    Features
    • Stories: 2
    Lot
    • Size: 9,123 sqft
    Details
    • Parcel number: 28253210170000
    • Special conditions: List Broker Must Accompany

    Construction

    Type & style
    • Home type: SingleFamily
    • Property subtype: Single Family Residence
    Materials
    • Brick
    Condition
    • New construction: No

    Utilities & green energy

    • Sewer: Public Sewer
    • Water: Public

    Community & neighborhood

    Location
    • Region: Hazel Crest

    HOA & financial

    HOA
    • Services included: None

    Other

    Other facts
    • Listing terms: Cash
    • Ownership: Fee Simple

    Price history

    DateEventPrice
    3/31/2025Sold$292,000+1%
    Source: MRED as distributed by MLS GRID #12264063 Report a problem
    1/22/2025Pending sale$289,000
    Source: MRED as distributed by MLS GRID #12264063 Report a problem
    1/3/2025Listed for sale$289,000+344.6%
    Source: MRED as distributed by MLS GRID #12264063 Report a problem
    11/25/2024Listing removed--
    Source: MRED as distributed by MLS GRID #12095682 Report a problem
    6/27/2024Listed for sale--
    Source: MRED as distributed by MLS GRID #12095682 Report a problem
    1/14/2021Listing removed--
    Source: Zillow Rental Network_1 Report a problem
    1/12/2021Listed for rent$2,100-4.5%
    Source: Zillow Rental Network_1 Report a problem
    9/20/2020Listing removed$2,200
    Source: Go Section8 Report a problem
    9/4/2020Listed for rent$2,200+4.8%
    Source: PIP Realty Group #10845318 Report a problem
    12/28/2018Listing removed$2,100
    Source: Homeriver Group Report a problem
    10/24/2018Price change$2,100-8.7%
    Source: Zillow Rental Network Premium Report a problem
    10/5/2018Listed for rent$2,300
    Source: Homeriver Illinois LLC #10104346 Report a problem
    4/13/2018Sold$65,000-18.6%
    Source: MRED as distributed by MLS GRID #09816506 Report a problem
    3/20/2018Pending sale$79,900
    Source: Applebrook Realty Inc. #09816506 Report a problem
    2/21/2018Listed for sale$79,900
    Source: Applebrook Realty Inc. #09816506 Report a problem
    2/1/2018Pending sale$79,900
    Source: Applebrook Realty Inc. #09816506 Report a problem
    12/12/2017Listed for sale$79,900
    Source: Applebrook Realty Inc. #09816506 Report a problem

    Public tax history

    YearProperty taxesTax assessment
    2024-- $20,000 +0%
    2023$10,245 +44.2%$19,999 +106.7%
    2022$7,103 +3.8%$9,675
    2021$6,846 +5.3%$9,675
    2020$6,499 -4.3%$9,675 -4.6%
    2019$6,791 -9.2%$10,143 -12%
    2018$7,481 -1%$11,530 -7.5%
    2017$7,557 +6.9%$12,466 +3.1%
    2016$7,068 +4.4%$12,089
    2015$6,771 +2.5%$12,089
    2014$6,604 +77.6%$12,089 -1.5%
    2013$3,719 -34.2%$12,273
    2012$5,651 +8.3%$12,273
    2011$5,218 +10%$12,273 -21.6%
    2010$4,742 -2.2%$15,650
    2009$4,849 +7.8%$15,650 -19.9%
    2008$4,498 +16.5%$19,544 +38.7%
    2007$3,863 -6.9%$14,093 -13.1%
    2006$4,149 +14.2%$16,214
    2005$3,632 -5.7%$16,214 +12.3%
    2004$3,849 +0.8%$14,443
    2003$3,819 +3.2%$14,443
    2002$3,699 +17.1%$14,443 +23%
    2001$3,159 -12.6%$11,742
    2000$3,613 +35.5%$11,742
    1999$2,667 $11,742

    Find assessor info on the county website

    Neighborhood: 60429

    Nearby schools

    GreatSchools rating
    Schools provided by the listing agent
    • District: 144

    Source: MRED as distributed by MLS GRID. This data may not be complete. We recommend contacting the local school district to confirm school assignments for this home.

    Get a cash offer in 3 minutes
    Find out how much your home could sell for in as little as 3 minutes with a no-obligation cash offer.
    Estimated market value
    $313,800
    Get a cash offer in 3 minutes
    Find out how much your home could sell for in as little as 3 minutes with a no-obligation cash offer.
    Estimated market value
    $313,800