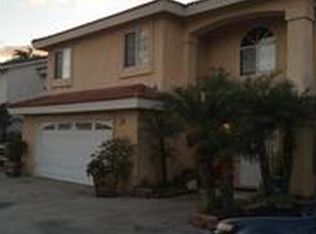
Beautiful 4 bedroom 4 bath custom designed home located in the prestigious Josie Circle gated community. Conveniently located in the executive area of bellflower, this home features modern architecture inside and out, this elegant home offers beautiful granite tops throughout the kitchen. There is an abundance of kitchen cabinetry and storage along with a full walk end pantry, there is new tile throughout the kitchen. This home has custom shutters in living and dining areas, and modern designed bathrooms, double sinks in two of the bathrooms, and a Bellagio type bathtub and shower in the grand room. The grand room features a large walk in closet as well This home also has high designed elevated ceilings in the dining room as you enter the home with an abundance of recessed lighting throughout. This home has one bedroom downstairs which is highly sought after. The backyard features custom pavers, and a custom awning matching the delightful colors of the home. This home features installed solar panels and adobo tile roofing.
This gated, community has one bedroom downstairs, and a very low monthly tenant club requirement. This small private community is centrally located very close to the Cerritos Mall shopping and dining areas. Come visit this wonderful community, you will be delighted to tour this elegant home in person.
Sold for $1,040,000
Listed by: Target Home Loans Inc. • Rick Oliver • Contact: 714-839-6000
Bought with: Realty Connection Group
$1,040,000
17302 Josie Cir, Bellflower, CA 90706
4beds
2,265sqft
Single Family Residence
Built in 2007
4,813 Square Feet Lot
$1,030,000 Zestimate®
$459/sqft
$4,802 Estimated rent
Home value
$1,030,000
$927,000 - $1.14M
$4,802/mo
Zestimate® history
Owner options
List your home for rent
$4,802/mo
Rent Zestimate®
Find your next renter with Zillow Rental Manager. Plus, with online applications, you can quickly screen prospective tenants – for free.
$4,802/mo
Rent Zestimate®
Refinance and save
$6,689/mo
Est. payment
Refinancing to a lower rate could help reduce your monthly payments and save thousands over the life of the loan.
$6,689/mo
Est. payment
Explore your selling options
Work with a Zillow partner agent
Leverage their expertise and Zillow's premium Showcase listings to get your home seen by more buyers.
Get startedList with your own agent
Get your home in front of millions of buyers by listing it on Zillow.
Learn how to do itSell it yourself
Take full control of how buyers see your home on Zillow by listing For Sale by Owner (FSBO).
List your homeWhat's special
Zillow last checked:
Listing updated:
Listed by:
Rick Oliver DRE #02000842 562-677-4346,
Target Home Loans Inc.
Bought with:
Faruk Bhuiyan, DRE #01874432
Realty Connection Group
Source: CRMLS,MLS#: PW24207692 Originating MLS: California Regional MLS
Originating MLS: California Regional MLSFacts & features
Interior
Bedrooms & bathrooms
- Bedrooms: 4
- Bathrooms: 4
- Full bathrooms: 4
- Main level bathrooms: 2
- Main level bedrooms: 3
Rooms
- Room types: Attic, Den
Bathroom
- Features: Bathroom Exhaust Fan, Bathtub, Dual Sinks, Granite Counters, Separate Shower
Kitchen
- Features: Granite Counters, Kitchen/Family Room Combo, Walk-In Pantry
Heating
- Central
Cooling
- Central Air
Appliances
- Included: Dishwasher, Disposal, Gas Oven, Washer
- Laundry: Gas Dryer Hookup
Features
- Ceiling Fan(s), Crown Molding, Granite Counters, High Ceilings, Open Floorplan, Pantry, Attic
- Flooring: Carpet, Tile, Wood
- Windows: Double Pane Windows, Shutters
- Has fireplace: Yes
- Fireplace features: Family Room
- Common walls with other units/homes: No Common Walls
Interior area
- Total interior livable area: 2,265 sqft
Property
Parking
- Total spaces: 2
- Parking features: Door-Single, Driveway, Garage
- Attached garage spaces: 2
Features
- Levels: Two
- Stories: 2
- Entry location: Front
- Patio & porch: Covered
- Exterior features: Awning(s)
- Pool features: None
- Fencing: Block
- Has view: Yes
- View description: Neighborhood
Lot
- Size: 4,813 Square Feet
- Features: Cul-De-Sac
Details
- Parcel number: 7163016062
- Zoning: BFA1*
- Special conditions: Standard
Construction
Type & style
- Home type: SingleFamily
- Architectural style: Contemporary,Custom
- Property subtype: Single Family Residence
Materials
- Roof: Tile
Condition
- New construction: No
- Year built: 2007
Utilities & green energy
- Sewer: Public Sewer
- Utilities for property: Cable Available, Cable Connected
Community & HOA
Community
- Features: Curbs, Gated
- Security: Carbon Monoxide Detector(s), Gated Community
HOA
- Has HOA: Yes
- Amenities included: Maintenance Front Yard
- HOA fee: $100 monthly
- HOA name: Read remarks in Supplements
- HOA phone: 562-677-4346
Location
- Region: Bellflower
Financial & listing details
- Price per square foot: $459/sqft
- Tax assessed value: $679,347
- Annual tax amount: $12,361
- Date on market: 1/14/2025
- Cumulative days on market: 57 days
- Listing terms: Cash to New Loan,FHA
- Inclusions: Washer and dryer, range and dishwasher, microwave.
Price history
| Date | Event | Price |
|---|---|---|
| 6/28/2025 | Listing removed | $4,500$2/sqft |
Source: Zillow Rentals Report a problem | ||
| 6/11/2025 | Listed for rent | $4,500$2/sqft |
Source: Zillow Rentals Report a problem | ||
| 4/28/2025 | Sold | $1,040,000-1%$459/sqft |
Source:  CRMLS #PW24207692 Report a problem CRMLS #PW24207692 Report a problem | ||
| 3/29/2025 | Contingent | $1,049,999$464/sqft |
Source: CRMLS #PW24207692 Report a problem | ||
| 3/28/2025 | Listed for sale | $1,049,999+38.2%$464/sqft |
Source: CRMLS #PW24207692 Report a problem | ||
| 1/30/2008 | Sold | $760,000$336/sqft |
Source: Public Record Report a problem | ||
Public tax history
| Year | Property taxes | Tax assessment |
|---|---|---|
| 2025 | $12,361 +54.5% | $679,347 +2% |
| 2024 | $8,003 +4.3% | $666,027 +2% |
| 2023 | $7,676 +1.9% | $652,969 +2% |
| 2022 | $7,536 +2.2% | $640,166 +2% |
| 2021 | $7,375 +0.9% | $627,615 +1% |
| 2020 | $7,307 | $621,180 +2% |
| 2019 | $7,307 +3.8% | $609,000 -5.6% |
| 2018 | $7,037 -6% | $645,103 +2% |
| 2017 | $7,488 +2.1% | $632,454 +2% |
| 2016 | $7,336 +2.1% | $620,054 +1.5% |
| 2015 | $7,182 +3.7% | $610,741 +2% |
| 2014 | $6,927 | $598,778 +33% |
| 2012 | -- | $450,100 -21.4% |
| 2011 | -- | $572,929 +0.8% |
| 2010 | -- | $568,648 -0.2% |
| 2009 | -- | $570,000 +69.1% |
| 2008 | -- | $337,079 |
Find assessor info on the county website
Neighborhood: 90706
Nearby homes
- $1,040,6004 bd4 ba2.4k sqft17304 Josie Cir, Bellflower, CA 90706Off Market

- $1,104,9004 bd4 ba2.4k sqft17300 Josie Cir, Bellflower, CA 90706Off Market

- $1,027,4004 bd2 ba2.1k sqft17303 Josie Cir, Bellflower, CA 90706Off Market
- $1,164,6004 bd3 ba2.9k sqft10282 Beverly St, Bellflower, CA 90706Off Market
- $1,229,3004 bd3 ba2.9k sqft10282 Beverly Blvd, Bellflower, CA 90706Off Market
- $1,127,0004 bd4 ba2.1k sqft17301 Josie Cir, Bellflower, CA 90706Off Market
- $1,154,8004 bd3 ba2.9k sqft10284 Beverly St, Bellflower, CA 90706Off Market
- $973,7002 bd2 ba1.6k sqft10296 Beverly, Bellflower, CA 90706Off Market
Nearby schools
GreatSchools rating
- 7/10Esther Lindstrom Elementary SchoolGrades: K-6Distance: 1 mi
- 5/10Mayfair High SchoolGrades: 7-12Distance: 0.8 mi
Schools provided by the listing agent
- Elementary: Lindstrom
- High: Mayfair
Source: CRMLS. This data may not be complete. We recommend contacting the local school district to confirm school assignments for this home.
Get a cash offer in 3 minutes
Find out how much your home could sell for in as little as 3 minutes with a no-obligation cash offer.
Estimated market value
$1,030,000
Get a cash offer in 3 minutes
Find out how much your home could sell for in as little as 3 minutes with a no-obligation cash offer.
Estimated market value
$1,030,000
- California
- Los Angeles County
- Bellflower
- 90706
- 17302 Josie Cir
Nearby cities
Nearby zip codes
Other Bellflower Topics
