Skip main navigation
Sold for $805,000
  • $805,000

    17302 Preakness Pl, Odessa, FL 33556

    4beds
    2,566sqft
    Single Family Residence
    Built in 1989
    0.39 Acres Lot
    $794,200 Zestimate®
    $314/sqft
    $4,917 Estimated rent

    Home value

    $794,200

    $739,000 - $858,000

    $4,917/mo

    Zestimate® history
    Loading
    Loading...

    Owner options

    List your home for rent

    $4,917/mo

    Rent Zestimate®

    Find your next renter with Zillow Rental Manager. Plus, with online applications, you can quickly screen prospective tenants – for free.

    Learn more

    $4,917/mo

    Rent Zestimate®

    Refinance and save

    $5,520/mo

    Est. payment

    Refinancing to a lower rate could help reduce your monthly payments and save thousands over the life of the loan.

    See today's rates

    $5,520/mo

    Est. payment

    Explore your selling options

    Work with a Zillow partner agent

    Leverage their expertise and Zillow's premium Showcase listings to get your home seen by more buyers.

    Get started

    List with your own agent

    Get your home in front of millions of buyers by listing it on Zillow.

    Learn how to do it

    Sell it yourself

    Take full control of how buyers see your home on Zillow by listing For Sale by Owner (FSBO).

    List your home

    What's special

    Screened poolResurfaced garageModern fixtures throughoutGranite vanityQuartz countertopsPaved deckPrivate backyard oasis
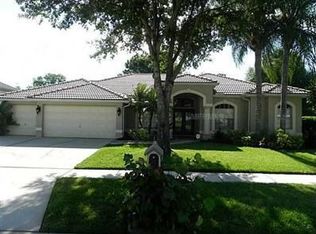
    Welcome to this beautifully remodeled 4-bedroom, 2-bathroom home in the highly sought-after Van Dyke Farms community. Tucked away on a quiet cul-de-sac, this residence offers exceptional privacy, timeless charm, and modern convenience in a serene setting. Step inside to discover warm luxury vinyl plank flooring flowing throughout the main living areas, complemented by soaring vaulted ceilings and large windows that fill the home with natural light. The open-concept layout is both inviting and functional. Modern fixtures throughout reflect the home’s thoughtful and stylish renovation. The gourmet kitchen is a true showstopper, featuring NEW stainless steel appliances, quartz countertops, an induction oven, abundant cabinetry, and a large island with bar seating—perfect for entertaining. Expansive sliding glass doors provide breathtaking views of the POOL and deck while seamlessly blending indoor and outdoor living. Designed with comfort and privacy in mind, the split-bedroom floor plan showcases a spacious primary suite complete with dual walk-in closets and a spa-inspired ensuite bathroom featuring a soaking tub, walk-in shower, and dual-sink vanity. Private access from the primary suite leads directly to the pool and deck. On the opposite side of the home, three additional bedrooms provide flexibility for family, guests, or a home office—one with direct pool access. The remodeled guest bathroom boasts a Rainforest shower and granite vanity and also opens to the outdoor living area. Step outside to your private backyard oasis, where a screened pool, paved deck, and mature tropical landscaping create the perfect setting for relaxation or entertaining. Tranquil conservation views enhance the peaceful ambiance, while a metal fence surrounds the expansive backyard. A resurfaced garage further adds to the home’s turn-key appeal. Smart-home features include electronic locks, a smart thermostat, and a video doorbell for added convenience and security. Residents of Van Dyke Farms enjoy low HOA fees and access to community amenities including playgrounds, sports courts, soccer fields, and a fishing gazebo. Ideally located just minutes from top-rated schools, shopping, dining, and the Veterans Expressway, this exceptional home offers the best of Florida living.

    Zillow last checked:

    Listing updated:

    Listing Provided by:

    Joseph Flores 407-375-7188,

    LPT REALTY, LLC 877-366-2213,

    VINH LAM 727-729-0375,

    LPT REALTY, LLC

    Bought with:

    Cristian Pelaez, 3554156

    REDFIN CORPORATION

    Source: Stellar MLS,MLS#: TB8451826MLS LogoOriginating MLS: Orlando Regional

    Facts & features

    Interior

    Bedrooms & bathrooms
    • Bedrooms: 4
    • Bathrooms: 2
    • Full bathrooms: 2
    Primary bedroom
    • Features: En Suite Bathroom, Walk-In Closet(s)
    • Level: First
    Bedroom 2
    • Features: Built-in Closet
    • Level: First
    Bedroom 3
    • Features: Built-in Closet
    • Level: First
    Bedroom 4
    • Features: Built-in Closet
    • Level: First
    Primary bathroom
    • Features: Dual Sinks, Stone Counters, Tub with Separate Shower Stall
    • Level: First
    Bathroom 2
    • Features: Granite Counters, Rain Shower Head, Shower No Tub
    • Level: First
    Balcony porch lanai
    • Features: Ceiling Fan(s)
    • Level: First
    Dining room
    • Level: First
    Family room
    • Features: Ceiling Fan(s)
    • Level: First
    Kitchen
    • Features: Granite Counters, Pantry
    • Level: First
    Living room
    • Level: First
    Heating
    • Central
    Cooling
    • Central Air
    Appliances
    • Included: Dishwasher, Dryer, Ice Maker, Microwave, Range, Refrigerator, Washer
    • Laundry: Electric Dryer Hookup, Inside, Laundry Room, Washer Hookup
    Features
    • Ceiling Fan(s), Eating Space In Kitchen, High Ceilings, Kitchen/Family Room Combo, Living Room/Dining Room Combo, Open Floorplan, Solid Surface Counters, Solid Wood Cabinets, Split Bedroom, Stone Counters, Thermostat, Walk-In Closet(s)
    • Flooring: Tile, Vinyl
    • Doors: Sliding Doors
    • Has fireplace: No
    Interior area
    • Total structure area: 3,266
    • Total interior livable area: 2,566 sqft

    Property

    Parking
    • Total spaces: 2
    • Parking features: Driveway, Garage Door Opener
    • Attached garage spaces: 2
    • Has uncovered spaces: Yes
    Features
    • Levels: One
    • Stories: 1
    • Patio & porch: Covered, Deck, Screened
    • Exterior features: Lighting, Rain Gutters, Sidewalk
    • Has private pool: Yes
    • Pool features: In Ground
    • Fencing: Fenced
    • Has view: Yes
    • View description: Trees/Woods
    Lot
    • Size: 0.39 Acres
    • Features: Cul-De-Sac, Landscaped, Private
    • Residential vegetation: Mature Landscaping, Trees/Landscaped
    Details
    • Parcel number: U24271701PA0000000022.0
    • Zoning: PD
    • Special conditions: None

    Construction

    Type & style
    • Home type: SingleFamily
    • Property subtype: Single Family Residence
    • Attached to another structure: Yes
    Materials
    • Block, Brick, Stucco
    • Foundation: Slab
    • Roof: Shingle
    Condition
    • New construction: No
    • Year built: 1989

    Utilities & green energy

    • Sewer: Public Sewer
    • Water: Public
    • Utilities for property: Cable Available, Electricity Connected, Sewer Connected, Street Lights, Water Connected

    Community & neighborhood

    Community
    • Community features: Park, Playground, Tennis Court(s)
    Location
    • Region: Odessa
    • Subdivision: THE LAKES AT VAN DYKE FARMS

    HOA & financial

    HOA
    • Has HOA: Yes
    • HOA fee: $63 monthly
    • Association name: Greenacre/Laura Coleman
    • Association phone: 813-600-1100
    Other fees
    • Pet fee: $0 monthly
    Other financial information
    • Total actual rent: 0

    Other

    Other facts
    • Listing terms: Cash,Conventional,FHA,VA Loan
    • Ownership: Fee Simple
    • Road surface type: Asphalt

    Price history

    DateEventPrice
    2/2/2026Sold$805,000-5.3%$314/sqft
    Source: Stellar MLS #TB8451826 Report a problem
    1/3/2026Pending sale$850,000$331/sqft
    Source: Stellar MLS #TB8451826 Report a problem
    12/17/2025Listed for sale$850,000+6.3%$331/sqft
    Source: Stellar MLS #TB8451826 Report a problem
    8/19/2024Sold$800,000$312/sqft
    Source: Stellar MLS #T3525251 Report a problem
    7/30/2024Pending sale$800,000$312/sqft
    Source: Stellar MLS #T3525251 Report a problem
    7/16/2024Price change$800,000-3%$312/sqft
    Source: Stellar MLS #T3525251 Report a problem
    7/2/2024Price change$825,000-2.9%$322/sqft
    Source: Stellar MLS #T3525251 Report a problem
    6/12/2024Listed for sale$850,000+10.4%$331/sqft
    Source: Stellar MLS #T3525251 Report a problem
    7/11/2023Sold$770,000+2.7%$300/sqft
    Source: Public Record Report a problem
    5/22/2023Pending sale$750,000$292/sqft
    Source: Stellar MLS #T3447100 Report a problem
    5/19/2023Listed for sale$750,000+105.2%$292/sqft
    Source: Stellar MLS #T3447100 Report a problem
    3/24/2021Listing removed--
    Source: Owner Report a problem
    5/8/2015Sold$365,500-7.4%$142/sqft
    Source: Public Record Report a problem
    3/5/2015Listed for sale$394,900$154/sqft
    Source: Owner #602056 Report a problem
    1/4/2015Listing removed$394,900$154/sqft
    Source: EXIT PRIME REALTY (778114) #T2727109 Report a problem
    10/6/2014Listed for sale$394,900+12.8%$154/sqft
    Source: Owner Report a problem
    1/2/2008Sold$350,000$136/sqft
    Source: Public Record Report a problem

    Public tax history

    YearProperty taxesTax assessment
    2025$10,771 +7.9%$589,239 +1.5%
    2024$9,978 +84.5%$580,671 +82.8%
    2023$5,408 -1.3%$317,677 +3%
    2022$5,479 +1.3%$308,424 +3%
    2021$5,409 +1.9%$299,441 +1.4%
    2020$5,308 +2.5%$295,307 +2.3%
    2019$5,181 $288,668 +1.9%
    2018$5,181 +1.8%$283,286 -2.3%
    2017$5,091 +1.2%$289,927 +6.7%
    2016$5,031 +0.9%$271,752 +6.1%
    2015$4,987 +21.1%$256,089 +15.4%
    2014$4,117 $222,007 +1.5%
    2013$4,117 +0.3%$218,726 +1.7%
    2012$4,104 -4.9%$215,070 -4.5%
    2011$4,317 -13.4%$225,182 -13.3%
    2010$4,982 +0.6%$259,851 +0.9%
    2009$4,953 -19.5%$257,434 -18.5%
    2008$6,151 +47.1%$316,009 +52.8%
    2007$4,183 -5%$206,788 +2.5%
    2006$4,405 +0%$201,744 +3%
    2005$4,404 $195,868 +3%
    2004-- $190,163 +1.9%
    2003-- $186,617 +2.4%
    2002-- $182,243 +2.2%
    2001-- $178,407 +0.3%
    2000$3,796 $177,940

    Find assessor info on the county website

    Neighborhood: 33556

    Nearby schools

    GreatSchools rating
    Schools provided by the listing agent
    • Elementary: Hammond Elementary School
    • Middle: Martinez-HB
    • High: Steinbrenner High School

    Source: Stellar MLS. This data may not be complete. We recommend contacting the local school district to confirm school assignments for this home.

    Get a cash offer in 3 minutes
    Find out how much your home could sell for in as little as 3 minutes with a no-obligation cash offer.
    Estimated market value
    $794,200
    Get a cash offer in 3 minutes
    Find out how much your home could sell for in as little as 3 minutes with a no-obligation cash offer.
    Estimated market value
    $794,200