Serenoa Lakes in Clermont is a gated new construction single-family home community with unbeatable preserve & water views throughout. Enjoy the resort-style amenities, including a 6700-square foot clubhouse with catering kitchen, covered patio and fireplace, multi-purpose rooms available to rent for private functions, a zero-entry pool, lap pool, dog park, splash pad, 24-hour access fitness center, continuous 8-foot walking trail, community activity director and a private gated entry with resident-only kayak launch to Johns Lake. Visit today to learn why Serenoa Lakes is the best place to live!
Sold for $505,000
$505,000
17302 SAW PALMETTO AVENUE, CLERMONT, FL 34714
5beds
2,615sqft
Single Family Residence
Built in 2023
5,000 Square Feet Lot
$499,100 Zestimate®
$193/sqft
$2,964 Estimated rent
Home value
$499,100
$474,000 - $524,000
$2,964/mo
Zestimate® history
Owner options
List your home for rent
$2,964/mo
Rent Zestimate®
Find your next renter with Zillow Rental Manager. Plus, with online applications, you can quickly screen prospective tenants – for free.
$2,964/mo
Rent Zestimate®
Refinance and save
$3,569/mo
Est. payment
Refinancing to a lower rate could help reduce your monthly payments and save thousands over the life of the loan.
$3,569/mo
Est. payment
Explore your selling options
Work with a Zillow partner agent
Leverage their expertise and Zillow's premium Showcase listings to get your home seen by more buyers.
Get startedList with your own agent
Get your home in front of millions of buyers by listing it on Zillow.
Learn how to do itSell it yourself
Take full control of how buyers see your home on Zillow by listing For Sale by Owner (FSBO).
List your homeWhat's special
Zillow last checked:
Listing updated:
Listed by:
Non-Member Agent,
STELLAR NON-MEMBER OFFICE 000-000-0000
Bought with:
Ian Medina
PULTE REALTY OF NORTH FLORIDA LLC
Source: Stellar MLS,MLS#: J967857 Originating MLS: Other
Originating MLS: Other
Facts & features
Interior
Bedrooms & bathrooms
- Bedrooms: 5
- Bathrooms: 3
- Full bathrooms: 3
Rooms
- Room types: Loft
Primary bedroom
- Features: En Suite Bathroom, Walk-In Closet(s)
- Level: Second
- Dimensions: 14x15
Bedroom 2
- Features: Built-in Closet
- Level: Second
- Dimensions: 10x11
Bedroom 3
- Features: Built-in Closet
- Level: Second
- Dimensions: 10x11
Bedroom 4
- Features: Built-in Closet
- Level: Second
- Dimensions: 12x11
Bedroom 5
- Features: Built-in Closet
- Level: First
- Dimensions: 10x11
Primary bathroom
- Features: Dual Sinks, En Suite Bathroom, Shower No Tub, Stone Counters, Water Closet/Priv Toilet
- Level: Second
- Dimensions: 9x10
Bathroom 2
- Features: Single Vanity, Stone Counters, Tub With Shower
- Level: Second
- Dimensions: 5x10
Bathroom 3
- Features: Shower No Tub, Single Vanity, Stone Counters
- Level: First
- Dimensions: 8x5
Balcony porch lanai
- Level: First
- Dimensions: 15x6
Dinette
- Level: First
- Dimensions: 13x9
Great room
- Level: First
- Dimensions: 14x17
Kitchen
- Features: Kitchen Island, Pantry, Stone Counters
- Level: First
- Dimensions: 16x10
Laundry
- Level: Second
- Dimensions: 8x6
Loft
- Level: Second
- Dimensions: 21x9
Heating
- Central, Electric, Heat Pump
Cooling
- Central Air
Appliances
- Included: Dishwasher, Disposal, Dryer, Electric Water Heater, Microwave, Range, Refrigerator, Washer
- Laundry: Inside, Laundry Room, Upper Level
Features
- Eating Space In Kitchen, Kitchen/Family Room Combo, Living Room/Dining Room Combo, PrimaryBedroom Upstairs, Open Floorplan, Stone Counters, Thermostat, Walk-In Closet(s)
- Flooring: Carpet, Ceramic Tile, Luxury Vinyl
- Windows: Double Pane Windows, Low Emissivity Windows
- Has fireplace: No
Interior area
- Total structure area: 3,304
- Total interior livable area: 2,615 sqft
Property
Parking
- Total spaces: 2
- Parking features: Driveway, Garage Door Opener
- Attached garage spaces: 2
- Has uncovered spaces: Yes
- Details: Garage Dimensions: 20x20
Features
- Levels: Two
- Stories: 2
- Patio & porch: Covered, Rear Porch
- Exterior features: Irrigation System, Sidewalk
- Pool features: Deck, Gunite, In Ground, Lap, Lighting, Outside Bath Access, Tile
Lot
- Size: 5,000 Square Feet
- Dimensions: 40 x 125
- Features: Cleared, Level, Sidewalk, Above Flood Plain
- Residential vegetation: Trees/Landscaped
Details
- Parcel number: 242426001000028500
- Special conditions: None
Construction
Type & style
- Home type: SingleFamily
- Property subtype: Single Family Residence
Materials
- Block, Stucco, Wood Frame
- Foundation: Slab
- Roof: Shingle
Condition
- Completed
- New construction: Yes
- Year built: 2023
Details
- Builder model: Trailside
- Builder name: Pulte Homes
Utilities & green energy
- Sewer: Public Sewer
- Water: Public
- Utilities for property: Cable Available, Electricity Available, Phone Available, Public, Sewer Connected, Underground Utilities, Water Available
Green energy
- Energy efficient items: HVAC, Insulation, Lighting, Roof, Thermostat, Water Heater, Windows
- Water conservation: Drip Irrigation, Irrig. System-Drip/Microheads, Irrig. System-Rainwater from Ponds, Fl. Friendly/Native Landscape
Community & HOA
Community
- Features: Water Access, Clubhouse, Fitness Center, Park, Playground, Pool
- Security: Fire Sprinkler System, Gated Community, Smoke Detector(s), Fire Resistant Exterior, Fire/Smoke Detection Integration
- Pet fee: $0 monthly
- Subdivision: SERENOA LAKES
HOA
- Has HOA: Yes
- Amenities included: Clubhouse, Fitness Center, Gated, Other, Park, Playground, Pool, Recreation Facilities, Trail(s)
- Services included: Community Pool, Manager, Pool Maintenance, Recreational Facilities
- HOA fee: $136 monthly
- HOA name: Serenoa Lakes Homeowner's Association
- HOA phone: 407-513-4178
- Second HOA name: Eric Baker
- Second HOA phone: 407-661-4774
Location
- Region: Clermont
Financial & listing details
- Price per square foot: $193/sqft
- Tax assessed value: $470,887
- Annual tax amount: $832
- Date on market: 9/22/2023
- Listing terms: Cash,Conventional,FHA,VA Loan
- Ownership: Fee Simple
- Total actual rent: 0
- Electric utility on property: Yes
- Road surface type: Paved
Price history
| Date | Event | Price |
|---|---|---|
| 9/22/2023 | Sold | $505,000+0.6%$193/sqft |
Source:  Stellar MLS #J967857 Report a problem Stellar MLS #J967857 Report a problem | ||
| 5/9/2023 | Listing removed | -- |
Source:  Pulte Report a problem Pulte Report a problem | ||
| 5/5/2023 | Listed for sale | $501,930$192/sqft |
Source: Pulte Report a problem | ||
Public tax history
| Year | Property taxes | Tax assessment |
|---|---|---|
| 2025 | $8,992 +1.2% | $470,887 +2.2% |
| 2024 | $8,882 +225% | $460,755 +598.1% |
| 2023 | $2,733 +6.9% | $66,000 +10% |
| 2022 | $2,556 | $60,000 |
Find assessor info on the county website
Neighborhood: 34714
Nearby homes
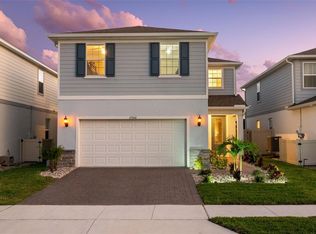
- $550,0005 bd3 ba2.6k sqft17306 Saw Palmetto Ave, Clermont, FL 34714Sold
- $464,1004 bd3 ba2.2k sqft17310 Saw Palmetto Ave, Clermont, FL 34714Off Market
- $553,8004 bd3 ba2.1k sqft17303 Saw Palmetto Ave, Clermont, FL 34714Sold
- $629,2004 bd3 ba2.9k sqft17311 Saw Palmetto Ave, Clermont, FL 34714Sold
- $498,4004 bd3 ba2.2k sqft17290 Saw Palmetto Ave, Clermont, FL 34714Sold
- $531,8004 bd3 ba2.6k sqft17362 Saw Palmetto Ave, Clermont, FL 34714Off Market
- $492,6003 bd2 ba1.8k sqft17315 Saw Palmetto Ave, Clermont, FL 34714Sold
- $448,6002 bd2 ba1.8k sqft17327 Saw Palmetto Ave, Clermont, FL 34714Off Market
Nearby schools
GreatSchools rating
- 3/10Sawgrass Bay Elementary SchoolGrades: PK-5Distance: 1.9 mi
- 6/10Windy Hill Middle SchoolGrades: 6-8Distance: 9.4 mi
- 5/10East Ridge High SchoolGrades: 9-12Distance: 11.2 mi
Schools provided by the listing agent
- Elementary: Sawgrass bay Elementary
- Middle: Windy Hill Middle
- High: East Ridge High
Source: Stellar MLS. This data may not be complete. We recommend contacting the local school district to confirm school assignments for this home.
Get a cash offer in 3 minutes
Find out how much your home could sell for in as little as 3 minutes with a no-obligation cash offer.
Estimated market value
$499,100
Get a cash offer in 3 minutes
Find out how much your home could sell for in as little as 3 minutes with a no-obligation cash offer.
Estimated market value
$499,100
- Florida
- Lake County
- Clermont
- 34714
- 17302 SAW PALMETTO AVENUE
