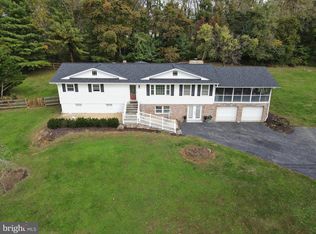
Open house Sunday 9/7 1-3pm!….This updated craftsman-style farmhouse on 2.72 private acres blends historic charm with modern updates—and has no HOA. With over 3,100 square feet, it’s nestled on lush, park-like grounds and features a stunning teak wrap-around covered porch and Hardiplank siding, offering rare privacy while being just minutes from downtown Purcellville’s vibrant shops and dining, near Franklin Park’s amenities, and with easy access to Route 7. It showcases timeless details including wood-beamed ceilings, built-in bookcases, and hardwood floors throughout. The gourmet kitchen features antique white cabinetry, a large island, striking noir granite countertops, farmhouse sink, floating shelves, and all new appliances—perfect for both everyday living and entertaining. Off the kitchen, a den with a cozy wood-burning fireplace, custom built-ins, and French doors opens to a backyard patio and fenced yard, while the dining room and family room provide the perfect spaces for gathering and entertaining. The attached garage has been thoughtfully repurposed into a spacious recreation room with custom storage and double French doors leading to a stamped concrete patio. Above, the loft suite includes the fourth bedroom, a full bath, and a separate entrance—creating a true second living space ideal for in-laws or guests. But no worries—you still have plenty of garage space for cars, toys, and projects with the new 30x36 detached garage/workshop featuring 200-amp service, polished concrete floors, an unfinished loft offering unlimited potential, and a 12x36 covered porch with a concrete pad. Upstairs offers three bedrooms and two full bathrooms, including a primary suite with a sitting room, custom built-in closets, and an updated bathroom. The two additional bedrooms share a beautifully updated hall bathroom. A main-level mud room/laundry with stainless steel utility sink adds convenience. Additional outbuildings include a 10x22 shed/workshop with tool storage unit and lean-to, plus a chicken coop for those who love the homestead lifestyle. The unfinished basement offers plenty of room for storage. Outdoor living is equally impressive, offering sweeping mountain views and breathtaking sunsets to enjoy year-round—plus space to build your dream garden or add a pool. Updates include: standing seam metal roof and gutter/downspout replacement with gutter guards (2022), refinished hardwood floors (2021), rec room LVP (2018), exterior paint (2023), kitchen appliances (2021), washer and dryer (2020), water treatment system (2019), HVAC system (2022 and 2023), garage/shop building (2022), large shed (2019), water heater (2018), and attic fan (2023).
Sold for $1,140,000
Zillow last checked:
Listing updated:
Bought with:
Lou Casciano, 0225037918
Pearson Smith Realty, LLC
Source: Bright MLS,MLS#: VALO2105040
Price history
| Date | Event | Price |
|---|---|---|
| 10/6/2025 | Sold | $1,140,000-0.9%$363/sqft |
Source:  Bright MLS #VALO2105040 Report a problem Bright MLS #VALO2105040 Report a problem | ||
| 9/14/2025 | Pending sale | $1,150,000$366/sqft |
Source: Bright MLS #VALO2105040 Report a problem | ||
| 9/9/2025 | Contingent | $1,150,000$366/sqft |
Source: Bright MLS #VALO2105040 Report a problem | ||
| 9/3/2025 | Listed for sale | $1,150,000+77.2%$366/sqft |
Source: Bright MLS #VALO2105040 Report a problem | ||
| 6/8/2017 | Sold | $649,000$206/sqft |
Source: Public Record Report a problem | ||
| 4/17/2017 | Pending sale | $649,000$206/sqft |
Source: VirginiaMLS.com Realty #LO9911233 Report a problem | ||
| 4/13/2017 | Listed for sale | $649,000+17.5%$206/sqft |
Source: VirginiaMLS.com Realty #LO9911233 Report a problem | ||
| 5/29/2013 | Sold | $552,500+58.5%$176/sqft |
Source: Public Record Report a problem | ||
| 4/5/2013 | Sold | $348,501-38.3%$111/sqft |
Source: Public Record Report a problem | ||
| 5/4/2005 | Sold | $565,000$180/sqft |
Source: Public Record Report a problem | ||
Nearby homes
- $859,300-- bd2 ba2.4k sqft17246 Simmons Rd, Purcellville, VA 20132Off Market
- $1,094,7004 bd3 ba2.9k sqft17253 Simmons Rd, Purcellville, VA 20132Off Market
- $843,8003 bd2 ba3.1k sqft36448 W Main St, Purcellville, VA 20132Off Market
- $642,2003 bd1 ba1k sqft17338 Simmons Rd, Purcellville, VA 20132Off Market
Get a cash offer in 3 minutes
Find out how much your home could sell for in as little as 3 minutes with a no-obligation cash offer.
Estimated market value
$1,154,200
