COME SEE THIS NEWER 2023 BUILD MERITAGE HOME NESTLED IN THE DESIREABLE COMMUNITY AT DESERT OASIS IN BEAUTIFUL SURPRISE, ARIZONA! THIS HOME HAS GREAT CURB APPEAL!
OPEN FLOOR PLAN WITH TILE IN ALL THE RIGHT PLACES, CARPET IN THE BEDROOMS AND SHUTTERS THROUGHOUT THE HOME!
KITCHEN WITH ISLAND, GORGEOUS GRANITE COUNTERTOPS, STUNNING CABINETS AND KITCHEN LIGHTING! SLIDE-IN RANGE, BUILT-IN MICROWAVE, REFRIGERATOR AND WHIRLPOOL KITCHEN APPLIANCES. THIS HOME IS EQUIPPED WITH (3) BEDROOMS AND (2) BATHROOMS. SPACIOUS MASTER BEDROOM WITH MASTER BATH HIS AND HER SINKS AND A WALK-IN SHOWER. ADDITIONAL BATHROOM HAS A SHOWER/TUB COMBO.
BACKYARD IS BEAUTIFULLY LANDSCAPED AND HAS LOTS OF ROOM FOR ENTERTAINING FAMILY AND FRIENDS GATHERINGS!
YOU ALSO HAVE WONDERFUL AMENITIES SUCH AS THE COMMUNITY POOL TO RELAX AND ENJOY IN AND FOR THE KIDDOS, THE COMMUNITY PARKS!
Sold for $388,850
Zillow last checked:
Listing updated:
Bought with:
Alexandra Muniz, SA702196000
eXp Realty
Source: ARMLS,MLS#: 7038859
Price history
| Date | Event | Price |
|---|---|---|
| 7/31/2026 | Sold | $388,850+1%$248/sqft |
Source:  ARMLS #7038859 Report a problem ARMLS #7038859 Report a problem | ||
| 7/29/2026 | Pending sale | $385,000$246/sqft |
Source: ARMLS #7038859 Report a problem | ||
| 6/18/2026 | Price change | $385,000-2.5%$246/sqft |
Source: ARMLS #7038859 Report a problem | ||
| 6/11/2026 | Listed for sale | $395,000+2%$252/sqft |
Source: ARMLS #7038859 Report a problem | ||
| 9/27/2023 | Sold | $387,310-1.4%$247/sqft |
Source: ARMLS #6531923 Report a problem | ||
| 6/14/2023 | Pending sale | $392,990$251/sqft |
Source: ARMLS #6531923 Report a problem | ||
| 6/13/2023 | Price change | $392,990+1.3%$251/sqft |
Source: ARMLS #6531923 Report a problem | ||
| 6/6/2023 | Price change | $387,990+0.8%$247/sqft |
Source: ARMLS #6531923 Report a problem | ||
| 4/18/2023 | Price change | $384,990+0.8%$246/sqft |
Source: ARMLS #6531923 Report a problem | ||
| 3/21/2023 | Price change | $381,990+0.8%$244/sqft |
Source: ARMLS #6531923 Report a problem | ||
| 3/15/2023 | Listed for sale | $378,990$242/sqft |
Source: ARMLS #6531923 Report a problem | ||
Nearby homes
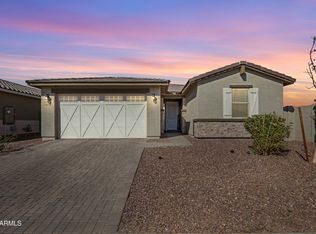
- $446,9004 bd3 ba2k sqft17294 W Running Deer Trl, Surprise, AZ 85387Off Market

- $418,0005 bd3 ba2.4k sqft17310 W Running Deer Trl, Surprise, AZ 85387Sold
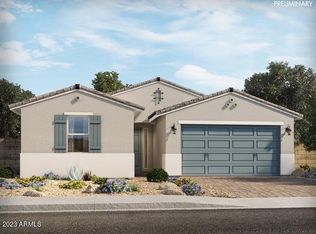
- $415,0004 bd2 ba1.8k sqft17318 W Running Deer Trl, Surprise, AZ 85387For Sale

- $436,5004 bd3 ba2.3k sqft17286 W Running Deer Trl, Surprise, AZ 85387Sold
Get a cash offer in 3 minutes
Find out how much your home could sell for in as little as 3 minutes with a no-obligation cash offer.
Estimated market value
$387,500
