Welcome home to 17303 Bighorn Court! Nestled in a highly sought-after Round Hill cul-de-sac, this beautifully maintained Mosby model offers the perfect blend of modern updates and everyday functionality, all within minutes of local schools and amenities. Step inside to discover a bright, flowing floor plan featuring 4 bedrooms and 3.5 bathrooms. Elegant crown molding flows throughout the main level, which features a formal separate dining area. The heart of the home is the stunning gourmet kitchen—updated in 2024—complete with a sun-drenched breakfast area that flows seamlessly into a spacious family room anchored by beautiful hardwood floors. Convenience is key with a 2-car garage connecting to a practical mudroom with ample storage. Upstairs, you'll find plenty of breathing room, including a spacious primary bedroom retreat with a large, private primary bathroom. The fully finished walk-up basement is an entertainer’s dream, featuring a stylish wet bar, an updated full bathroom with a luxurious soaking tub. Outside, enjoy a private oasis with a fully fenced, beautifully landscaped backyard boasting a patio, fire pit, and a playground area. Updates include a new washer and dryer (2025), a repaved driveway (2024), new carpet (2021) ,alongside updated lighting fixtures throughout. Enjoy quick access to Route 7, dining, and downtown Purcellville and Leesburg. Live surrounded by the best of Western Loudoun—from the W&OD and Appalachian Trails to pristine golf courses and Virginia’s renowned wineries and breweries!
Sold for $789,000
$789,000
17303 Bighorn Ct, Round Hill, VA 20141
4beds
3,117sqft
Single Family Residence
Built in 1997
0.32 Acres Lot
$783,900 Zestimate®
$253/sqft
$3,727 Estimated rent
Home value
$783,900
$745,000 - $823,000
$3,727/mo
Zestimate® history
Owner options
List your home for rent
$3,727/mo
Rent Zestimate®
Find your next renter with Zillow Rental Manager. Plus, with online applications, you can quickly screen prospective tenants – for free.
$3,727/mo
Rent Zestimate®
Refinance and save
$4,921/mo
Est. payment
Refinancing to a lower rate could help reduce your monthly payments and save thousands over the life of the loan.
$4,921/mo
Est. payment
Explore your selling options
Work with a Zillow partner agent
Leverage their expertise and Zillow's premium Showcase listings to get your home seen by more buyers.
Get startedList with your own agent
Get your home in front of millions of buyers by listing it on Zillow.
Learn how to do itSell it yourself
Take full control of how buyers see your home on Zillow by listing For Sale by Owner (FSBO).
List your homeWhat's special
Fully finished walk-up basementSpacious primary bedroom retreatBright flowing floor planFormal separate dining areaFire pitPlayground areaSpacious family room
Zillow last checked:
Listing updated:
Listed by:
Amy Franzen 703-727-5084,
Pearson Smith Realty, LLC
Bought with:
Ryan Clegg, 0225215866
Corcoran McEnearney
Source: Bright MLS,MLS#: VALO2127168
Facts & features
Interior
Bedrooms & bathrooms
- Bedrooms: 4
- Bathrooms: 4
- Full bathrooms: 3
- 1/2 bathrooms: 1
- Main level bathrooms: 4
- Main level bedrooms: 4
Basement
- Area: 750
Heating
- Heat Pump, Forced Air, Propane, Electric
Cooling
- Central Air, Zoned, Electric
Appliances
- Included: Built-In Range, Dishwasher, Disposal, Dryer, Exhaust Fan, Ice Maker, Microwave, Oven/Range - Gas, Range Hood, Refrigerator, Stainless Steel Appliance(s), Washer, Water Heater, Electric Water Heater
Features
- Soaking Tub, Bathroom - Tub Shower, Breakfast Area, Ceiling Fan(s), Combination Kitchen/Living, Crown Molding, Dining Area, Formal/Separate Dining Room, Kitchen - Gourmet, Pantry, Primary Bath(s), Recessed Lighting, Upgraded Countertops, Walk-In Closet(s), Bar, Dry Wall
- Flooring: Carpet, Hardwood, Wood
- Windows: Window Treatments
- Basement: Connecting Stairway,Interior Entry,Exterior Entry,Partially Finished,Full,Heated,Walk-Out Access
- Number of fireplaces: 1
Interior area
- Total structure area: 3,117
- Total interior livable area: 3,117 sqft
- Finished area above ground: 2,367
- Finished area below ground: 750
Property
Parking
- Total spaces: 2
- Parking features: Garage Faces Front, Garage Door Opener, Inside Entrance, Attached, Driveway
- Attached garage spaces: 2
- Has uncovered spaces: Yes
Accessibility
- Accessibility features: None
Features
- Levels: Three
- Stories: 3
- Exterior features: Extensive Hardscape, Lighting, Rain Gutters, Play Equipment
- Pool features: None
Lot
- Size: 0.32 Acres
- Features: Cul-De-Sac, Landscaped, Rear Yard
Details
- Additional structures: Above Grade, Below Grade
- Parcel number: 555461910000
- Zoning: PDH3
- Special conditions: Standard
Construction
Type & style
- Home type: SingleFamily
- Architectural style: Colonial
- Property subtype: Single Family Residence
Materials
- Vinyl Siding, Concrete
- Foundation: Concrete Perimeter, Active Radon Mitigation
- Roof: Asphalt
Condition
- Excellent
- New construction: No
- Year built: 1997
Utilities & green energy
- Sewer: Public Sewer
- Water: Public
- Utilities for property: Cable Available, Electricity Available, Propane
Community & HOA
Community
- Subdivision: Villages At Round Hill
HOA
- Has HOA: Yes
- HOA fee: $98 monthly
- HOA name: ROUND HILL OWNERS ASSOCIATION
Location
- Region: Round Hill
Financial & listing details
- Price per square foot: $253/sqft
- Tax assessed value: $692,790
- Annual tax amount: $5,512
- Date on market: 6/6/2026
- Listing agreement: Exclusive Right To Sell
- Listing terms: Cash,Conventional,VA Loan
- Ownership: Fee Simple
Price history
| Date | Event | Price |
|---|---|---|
| 6/25/2026 | Sold | $789,000+4%$253/sqft |
Source:  Bright MLS #VALO2127168 Report a problem Bright MLS #VALO2127168 Report a problem | ||
| 6/9/2026 | Contingent | $759,000$244/sqft |
Source: Bright MLS #VALO2127168 Report a problem | ||
| 6/6/2026 | Listed for sale | $759,000+48.8%$244/sqft |
Source: Bright MLS #VALO2127168 Report a problem | ||
| 7/9/2019 | Sold | $510,000+2%$164/sqft |
Source: Public Record Report a problem | ||
| 6/10/2019 | Pending sale | $499,900$160/sqft |
Source: Berkshire Hathaway HomeServices PenFed Realty #VALO384440 Report a problem | ||
| 6/6/2019 | Listed for sale | $499,900+29%$160/sqft |
Source: Berkshire Hathaway HomeServices PenFed Realty #VALO384440 Report a problem | ||
| 3/6/2015 | Sold | $387,500$124/sqft |
Source: Public Record Report a problem | ||
| 2/5/2015 | Pending sale | $387,500$124/sqft |
Source: eXp Realty LLC #LO8543001 Report a problem | ||
| 2/5/2015 | Listed for sale | $387,500+106.1%$124/sqft |
Source: eXp Realty LLC #LO8543001 Report a problem | ||
| 9/2/1997 | Sold | $188,060$60/sqft |
Source: Public Record Report a problem | ||
Public tax history
| Year | Property taxes | Tax assessment |
|---|---|---|
| 2026 | $5,577 +1.2% | $692,790 +1.2% |
| 2025 | $5,513 -0.5% | $684,790 +6.9% |
| 2024 | $5,543 +12.4% | $640,810 +13.7% |
| 2023 | $4,929 +1.4% | $563,370 +3.2% |
| 2022 | $4,859 +3.8% | $546,010 +14.2% |
| 2021 | $4,684 +4.8% | $477,930 +10.6% |
| 2020 | $4,471 | $431,990 +7.9% |
| 2019 | $4,471 +5.7% | $400,370 +2.7% |
| 2018 | $4,229 +2.5% | $389,770 +6.2% |
| 2017 | $4,127 +6.3% | $366,870 +3.9% |
| 2016 | $3,883 | $352,950 +55.9% |
| 2015 | $3,883 -2.5% | $226,400 -5.2% |
| 2014 | $3,980 +4.6% | $238,920 +13.7% |
| 2013 | $3,807 | $210,200 |
| 2012 | -- | -- |
| 2011 | -- | -- |
| 2010 | -- | -- |
| 2009 | -- | $304,400 -17.2% |
| 2008 | -- | $367,700 -18.5% |
| 2007 | -- | $451,300 -4.8% |
| 2006 | -- | $474,300 +43.2% |
| 2005 | -- | $331,300 -0.7% |
| 2004 | -- | $333,800 +8.3% |
| 2003 | -- | $308,300 +19.5% |
| 2002 | -- | $257,900 +17.7% |
| 2001 | -- | $219,100 |
Find assessor info on the county website
Neighborhood: 20141
Nearby homes
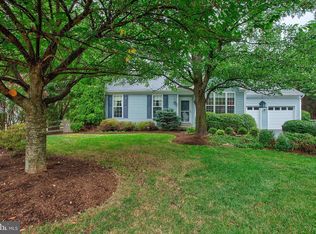
- $611,9003 bd2 ba1.6k sqft17307 Bighorn Ct, Round Hill, VA 20141Off Market
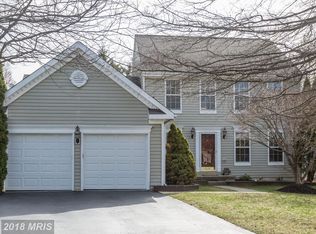
- $607,2004 bd2 ba1.7k sqft17302 Bighorn Ct, Round Hill, VA 20141Off Market
- $669,7003 bd3 ba1.9k sqft17300 Cedar Bluff Ct, Round Hill, VA 20141Off Market
- $3,900-- bd-- ba-- sqft17285 Magic Mountain Dr, Round Hill, VA 20141Sold
- $734,4004 bd3 ba2.3k sqft17281 Magic Mountain Dr, Round Hill, VA 20141Off Market
- $741,0004 bd3 ba3.7k sqft17296 Cedar Bluff Ct, Round Hill, VA 20141Off Market
- $714,5004 bd3 ba2.3k sqft17289 Magic Mountain Dr, Round Hill, VA 20141Off Market
- $634,2003 bd2 ba1.9k sqft17306 Bighorn Ct, Round Hill, VA 20141Off Market
Nearby schools
GreatSchools rating
- 9/10Round Hill Elementary SchoolGrades: PK-5Distance: 0.4 mi
- 9/10Woodgrove High SchoolGrades: PK-12Distance: 2.1 mi
- 8/10Harmony Middle SchoolGrades: 6-8Distance: 4.2 mi
Schools provided by the listing agent
- Elementary: Round Hill
- Middle: Harmony
- High: Woodgrove
- District: Loudoun County Public Schools
Source: Bright MLS. This data may not be complete. We recommend contacting the local school district to confirm school assignments for this home.
Get a cash offer in 3 minutes
Find out how much your home could sell for in as little as 3 minutes with a no-obligation cash offer.
Estimated market value
$783,900
Get a cash offer in 3 minutes
Find out how much your home could sell for in as little as 3 minutes with a no-obligation cash offer.
Estimated market value
$783,900
- Virginia
- Loudoun County
- Round Hill
- 20141
- 17303 Bighorn Ct
Nearby cities
Nearby zip codes
Other Round Hill Topics
