Skip main navigation
Sold
  • Price Unknown

    17303 Blue Rock, San Antonio, TX 78232

    3beds
    1,338sqft
    Single Family Residence
    Built in 1963
    0.26 Acres Lot
    $333,500 Zestimate®
    $--/sqft
    $1,743 Estimated rent

    Home value

    $333,500

    $310,000 - $357,000

    $1,743/mo

    Zestimate® history
    Loading
    Loading...

    Owner options

    List your home for rent

    $1,743/mo

    Rent Zestimate®

    Find your next renter with Zillow Rental Manager. Plus, with online applications, you can quickly screen prospective tenants – for free.

    Learn more

    $1,743/mo

    Rent Zestimate®

    Refinance and save

    Refinancing to a lower rate could help reduce your monthly payments and save thousands over the life of the loan.

    See today's rates

    Explore your selling options

    Work with a Zillow partner agent

    Leverage their expertise and Zillow's premium Showcase listings to get your home seen by more buyers.

    Get started

    List with your own agent

    Get your home in front of millions of buyers by listing it on Zillow.

    Learn how to do it

    Sell it yourself

    Take full control of how buyers see your home on Zillow by listing For Sale by Owner (FSBO).

    List your home

    What's special

    Highest-end finishesOpen-concept floor planMassive picture windowsLocking gateGorgeous quartz countertopsFloor-to-ceiling tile workWasher and dryer hookups
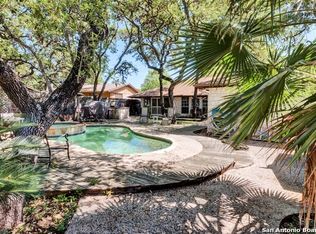
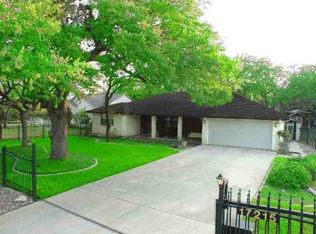
    Meticulously renovated with the highest-end finishes, this stunning Home was reimagined with no expense spared. Every detail showcases craftmanship and luxury, from the handmade all-natural solid wood cabinetry (crafted in the USA) to the gorgeous quartz countertops that grace the kitchen and baths. Each bathroom features floor-to- ceiling tile work, creating a spa-inspired retreat. This three bedroom, two-bath home feels remarkable spacious thanks to its vaulted ceilings and open-concept floor plan, seamlessly connecting the kitchen ,dining, and living areas. Massive picture windows fill the space with natural light throughout the day. The main home spans 1,338 sq ft complemented by additional versatile spaces in the backyard. The fully finished 560 sq ft garage conversion includes a kitchenette, washer and dryer hookups, a half bath located in the garage, hard-wired internet connection, full insulation, new mini-split A/C system, perfect as a guest house, gym, studio, or private in-law suit. An additional 168 sq ft detached office cottage offers complete privacy for remote work or creative pursuits. The generous 0.26 Acre lot offers a rare sense of openness and tranquility. A fully fenced backyard with locking gate provides both security and a pet-friendly environment. Endless parking, potential for cars, trailers or RV,s and ........... NO HOME OWNER ASSOCIATION........(NO HOA)

    Zillow last checked:

    Listing updated:

    Listed by:

    Corina Uribe TREC #418499 (210) 771-7316,

    San Antonio Elite Realty

    Source: LERA MLS,MLS#: 1916195MLS Logo

    Facts & features

    Interior

    Bedrooms & bathrooms
    • Bedrooms: 3
    • Bathrooms: 3
    • Full bathrooms: 2
    • 1/2 bathrooms: 1
    Primary bedroom
    • Features: Full Bath
    • Area: 182
    • Dimensions: 14 x 13
    Bedroom 2
    • Area: 143
    • Dimensions: 13 x 11
    Bedroom 3
    • Area: 110
    • Dimensions: 11 x 10
    Primary bathroom
    • Features: Shower Only, Single Vanity
    • Area: 20
    • Dimensions: 5 x 4
    Dining room
    • Area: 165
    • Dimensions: 15 x 11
    Kitchen
    • Area: 150
    • Dimensions: 10 x 15
    Living room
    • Area: 315
    • Dimensions: 21 x 15
    Heating
    • Central, Electric
    Cooling
    • Ceiling Fan(s), Central Air
    Appliances
    • Included: Range, Disposal, Dishwasher, Plumbed For Ice Maker, Electric Water Heater
    • Laundry: In Garage, Washer Hookup, Dryer Connection
    Features
    • One Living Area, Separate Dining Room, Two Eating Areas, Kitchen Island, Breakfast Bar, Study/Library, All Bedrooms Downstairs, Telephone, Master Downstairs, Ceiling Fan(s), Custom Cabinets
    • Flooring: Wood
    • Windows: Double Pane Windows
    • Has fireplace: No
    • Fireplace features: Not Applicable
    Interior area
    • Total interior livable area: 1,338 sqft

    Property

    Parking
    • Total spaces: 1
    • Parking features: Converted Garage, Garage Faces Rear, None, Garage Apartment, Utility Area in Garage, One Car Carport, Street Parking Only, Unpaved Drive, Open
    • Carport spaces: 1
    • Has uncovered spaces: Yes
    Features
    • Levels: One
    • Stories: 1
    • Exterior features: Lighting
    • Pool features: None
    • Fencing: Privacy,Wrought Iron,Partial
    Lot
    • Size: 0.26 Acres
    • Dimensions: 75 x 150
    • Features: Corner Lot, Curbs, Streetlights
    • Residential vegetation: Mature Trees
    Details
    • Parcel number: 148260100060

    Construction

    Type & style
    • Home type: SingleFamily
    • Architectural style: Ranch,Traditional
    • Property subtype: Single Family Residence
    Materials
    • Stone, Wood Siding
    • Roof: Composition,Wood Shingle/Shake
    Condition
    • Pre-Owned
    • New construction: No
    • Year built: 1963
    Details
    • Builder name: unknow

    Utilities & green energy

    • Electric: CPS
    • Gas: CPS
    • Sewer: SAWS, Sewer System
    • Water: SAWS, Water System
    • Utilities for property: Cable Available, City Garbage service
    Green energy
    • Green verification: NGBP - National Green

    Community & HOA

    Community
    • Features: None
    • Security: Smoke Detector(s)
    • Subdivision: Kentwood Manor
    Location
    • Region: San Antonio

    Financial & listing details

    • Tax assessed value: $282,620
    • Annual tax amount: $6,520
    • Date on market: 10/17/2025
    • Cumulative days on market: 89 days
    • Listing terms: Conventional,FHA,VA Loan,Cash
    • Road surface type: Paved, Asphalt

    Price history

    DateEventPrice
    1/13/2026Pending sale$372,900$279/sqft
    Source: LERA MLS #1916195 Report a problem
    1/2/2026Sold--
    Source: LERA MLS #1916195 Report a problem
    12/2/2025Price change$372,900-1.8%$279/sqft
    Source: LERA MLS #1916195 Report a problem
    10/17/2025Price change$379,900+99.9%$284/sqft
    Source: LERA MLS #1916195 Report a problem
    5/20/2021Pending sale$190,000$142/sqft
    Source: LERA MLS #1526299 Report a problem
    5/12/2021Listed for sale$190,000$142/sqft
    Source: LERA MLS #1526299 Report a problem
    5/10/2021Sold--
    Source: Public Record Report a problem

    Public tax history

    YearProperty taxesTax assessment
    2025$4,391 +2.2%$282,620 +8.6%
    2024$4,298 $260,150 -11.5%
    2023-- $293,840 +15.9%
    2022$6,258 +556.5%$253,610 +15.4%
    2021$953 $219,760 +6.9%
    2020$953 -6.5%$205,570 +7.1%
    2019$1,019 $191,985 +10%
    2018$1,019 +7.7%$174,532 +10%
    2017$947 +4.7%$158,665 +10%
    2016$904 -7%$144,241 +10%
    2015$972 $131,128 +10%
    2014$972 $119,207 +10%
    2013-- $108,370 -2.5%
    2012-- $111,170 -1.1%
    2011-- $112,440 -2.3%
    2010-- $115,050 -4.1%
    2009-- $120,010 -2.8%
    2008-- $123,460 +0.3%
    2007-- $123,130 +16.2%
    2006-- $105,980 +11.5%
    2005-- $95,060
    2004-- --
    2003-- --
    2002-- --
    2001-- --
    2000-- --
    Find assessor info on the county website

    Neighborhood: Oak Haven Heights

    Nearby schools

    GreatSchools rating
    Schools provided by the listing agent
    • Elementary: Thousand Oaks
    • Middle: Bradley
    • High: Macarthur
    • District: North East I.S.D.

    Source: LERA MLS. This data may not be complete. We recommend contacting the local school district to confirm school assignments for this home.

    Get a cash offer in 3 minutes
    Find out how much your home could sell for in as little as 3 minutes with a no-obligation cash offer.
    Estimated market value
    $333,500
    Get a cash offer in 3 minutes
    Find out how much your home could sell for in as little as 3 minutes with a no-obligation cash offer.
    Estimated market value
    $333,500