Skip main navigation
Closed
  • $695,000

    17303 Keaton Avenue, Sonoma, CA 95476

    2beds
    1,092sqft
    Single Family Residence
    Built in 1982
    6,560 Square Feet Lot
    $-- Zestimate®
    $636/sqft
    $3,288 Estimated rent

    Home value

    Not available

    Estimated sales range

    Not available

    $3,288/mo

    Zestimate® history
    Loading
    Loading...

    Owner options

    List your home for rent

    $3,288/mo

    Rent Zestimate®

    Find your next renter with Zillow Rental Manager. Plus, with online applications, you can quickly screen prospective tenants – for free.

    Learn more

    $3,288/mo

    Rent Zestimate®

    Refinance and save

    $4,424/mo

    Est. payment

    Refinancing to a lower rate could help reduce your monthly payments and save thousands over the life of the loan.

    See today's rates

    $4,424/mo

    Est. payment

    Explore your selling options

    Work with a Zillow partner agent

    Leverage their expertise and Zillow's premium Showcase listings to get your home seen by more buyers.

    Get started

    List with your own agent

    Get your home in front of millions of buyers by listing it on Zillow.

    Learn how to do it

    Sell it yourself

    Take full control of how buyers see your home on Zillow by listing For Sale by Owner (FSBO).

    List your home

    What's special

    Wood burning fireplaceLow maintenance gardenOlive treesLight-filled cottageWestern hillsMature oaksRock outcroppings
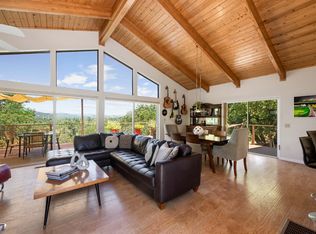
    Welcome to this magical treetop escape! Recharge and spend time away from the hustle bustle of city living to find peace and serenity in your own home. Situated on its own small hillock in the Mayacamas foothills, this light-filled cottage affords stunning views to Sonoma Mountain. When you top the stairs, you'll be rewarded with vistas to the mountain ridge, mature oaks, vineyards and unforgettable sunsets. Nestled on a private lot, this cool custom cottage has windows in every room that will frame your indoor-outdoor lifestyle. Whether relaxing in the living room or entertaining on the expansive hardwood deck (over 500 squ. ft.), you'll always feel connected to nature. The romantic primary bedroom features a wood burning fireplace with outdoor access to a deck where you can enjoy the western hills and bird song with your morning coffee. Low maintenance garden with irrigation, rock outcroppings, olive trees, lemons trees, succulents and herbs growing. The Springs is close to town, but far enough away to feel like you are on top of the world. Near shopping, dining establishments, world class wineries, art galleries, schools and Sonoma's Historic Plaza. Less than an hour from San Francisco and the coast.

    Zillow last checked:

    Listing updated:

    Listed by:

    Marguerita Castanera DRE #01773670 707-738-1713,

    Century 21 Epic Wine Country 707-938-5830

    Bought with:

    Jennifer L Parr, DRE #01933760

    Sotheby's International Realty

    Source: BAREIS,MLS#: 325015406MLS LogoOriginating MLS: Sonoma

    Facts & features

    Interior

    Bedrooms & bathrooms
    • Bedrooms: 2
    • Bathrooms: 2
    • Full bathrooms: 2
    Rooms
    • Room types: Family Room, Kitchen, Master Bedroom, Office, Possible Guest, Other
    Primary bedroom
    • Features: Balcony, Closet, Outside Access, Sitting Area
    Bedroom
    • Level: Main
    Primary bathroom
    • Features: Low-Flow Shower(s), Tile, Tub w/Shower Over, Window
    Bathroom
    • Features: Low-Flow Shower(s), Shower Stall(s), Tile, Window
    • Level: Main
    Dining room
    • Features: Dining Bar, Dining/Family Combo
    • Level: Main
    Family room
    • Features: Deck Attached, Great Room, View
    • Level: Main
    Kitchen
    • Features: Breakfast Area, Kitchen Island, Kitchen/Family Combo, Tile Counters, Breakfast Nook, Space in Kitchen
    • Level: Main
    Heating
    • Central, Fireplace(s)
    Cooling
    • Central Air
    Appliances
    • Included: Built-In Gas Oven, Built-In Gas Range, Dishwasher, Gas Cooktop, Gas Plumbed, Gas Water Heater, Dryer, Washer
    • Laundry: Cabinets, Laundry Closet
    Features
    • Flooring: Carpet, Tile, Wood
    • Windows: Caulked/Sealed, Dual Pane Full, Greenhouse Window(s), Skylight(s), Window Coverings, Screens
    • Has basement: No
    • Number of fireplaces: 1
    • Fireplace features: Master Bedroom, Stone, Wood Burning
    Interior area
    • Total structure area: 1,092
    • Total interior livable area: 1,092 sqft

    Property

    Parking
    • Total spaces: 2
    • Parking features: Covered, Detached, Paved, Shared Driveway
    • Carport spaces: 2
    • Has uncovered spaces: Yes
    Features
    • Levels: One
    • Stories: 1
    • Patio & porch: Patio, Enclosed, Deck
    • Fencing: None
    • Has view: Yes
    • View description: Hills, Mountain(s), Mt Tamalpais, Ridge, Valley, Vineyard
    Lot
    • Size: 6,560 Square Feet
    • Features: Auto Sprinkler F&R, Garden, Landscape Misc, Irregular Lot
    Details
    • Parcel number: 056212037000
    • Zoning: R13UA
    • Special conditions: Offer As Is

    Construction

    Type & style
    • Home type: SingleFamily
    • Architectural style: Cottage
    • Property subtype: Single Family Residence
    Materials
    • Wood
    • Foundation: Concrete Perimeter
    • Roof: Other
    Condition
    • Year built: 1982

    Utilities & green energy

    • Electric: 220 Volts in Laundry
    • Sewer: Public Sewer
    • Water: Public
    • Utilities for property: Cable Available, Internet Available, Public
    Green energy
    • Energy efficient items: Windows

    Community & HOA

    Community
    • Security: Carbon Monoxide Detector(s), Double Strapped Water Heater, Smoke Detector(s)
    • Subdivision: Caliente Park Sub #1
    HOA
    • Has HOA: No
    Location
    • Region: Sonoma

    Financial & listing details

    • Price per square foot: $636/sqft
    • Tax assessed value: $708,900
    • Date on market: 2/26/2025

    Price history

    DateEventPrice
    4/15/2025Sold$695,000$636/sqft
    Source: BAREIS #325015406 Report a problem
    4/10/2025Pending sale$695,000$636/sqft
    Source: BAREIS #325015406 Report a problem
    3/18/2025Contingent$695,000$636/sqft
    Source: BAREIS #325015406 Report a problem
    2/26/2025Listed for sale$695,000+1.6%$636/sqft
    Source: BAREIS #325015406 Report a problem
    11/1/2024Listing removed$684,000$626/sqft
    Source: BAREIS #324069607 Report a problem
    9/3/2024Listed for sale$684,000$626/sqft
    Source: BAREIS #324069607 Report a problem
    8/8/2024Listing removed$684,000$626/sqft
    Source: BAREIS #324021231 Report a problem
    7/10/2024Price change$684,000-1.6%$626/sqft
    Source: BAREIS #324021231 Report a problem
    5/28/2024Price change$695,000-4.1%$636/sqft
    Source: BAREIS #324021231 Report a problem
    5/3/2024Price change$725,000-7.5%$664/sqft
    Source: BAREIS #324021231 Report a problem
    4/3/2024Listed for sale$784,000$718/sqft
    Source: BAREIS #324021231 Report a problem

    Public tax history

    YearProperty taxesTax assessment
    2026-- $708,900 +97.3%
    2025$5,780 +2%$359,248 +2%
    2024$5,668 +2.8%$352,205 +2%
    2023$5,514 +2.6%$345,300 +2%
    2022$5,376 +1.6%$338,530 +2%
    2021$5,291 +1.5%$331,893 +1%
    2020$5,211 +7.5%$328,490 +2%
    2019$4,846 -1.2%$322,050 +2%
    2018$4,903 +4.4%$315,736 +2%
    2017$4,696 +6.3%$309,546 +2%
    2016$4,417 +2.6%$303,478 +1.5%
    2015$4,307 +0.6%$298,921 +2%
    2014$4,280 -99%$293,066 +0.5%
    2013$423,856 $291,742 +2%
    2012-- $286,023 +2%
    2011-- $280,416 +16.8%
    2010-- $240,000 -14%
    2009-- $278,983 +2%
    2008-- $273,513 +2%
    2007-- $268,151 +4%
    2006-- $257,894 +2%
    2005-- $252,839 +2%
    2004-- $247,882 +1.9%
    2003-- $243,332 +2%
    2002-- $238,561 +2%
    2001-- $233,884 +8.7%
    2000-- $215,087
    Find assessor info on the county website

    Neighborhood: 95476

    Nearby schools

    GreatSchools rating
    Get pre-qualified for a loan
    At Zillow Home Loans, we can pre-qualify you in as little as 5 minutes with no impact to your credit score.

    An equal housing lender. NMLS #10287.