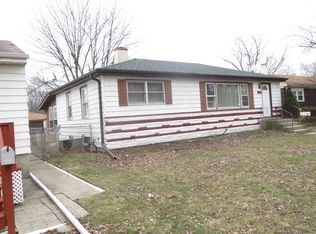
What a gem! You have to see this 3 bedroom 2 bathroom ranch home! Inside you will be pleased to find nice neutral tones, grey carpet, and large picture windows that flood the space with natural light. The updated kitchen features modern cabinetry, plenty of counter space, a double sink, and a gas range stove. Each of the three bedrooms offers comfort and great natural light. The main bathroom is nicely tiled with a jetted soaking tub, updated vanity, and decorative glass block window for both privacy and style. Check out the full finished basement! It provides extra living space ideal for a rec room, home gym, or office with a separate utility/storage area and a second full bathroom already in place! Whether you need extra space for entertaining or relaxation, this lower level delivers. Outside you'll enjoy a well maintained yard, privacy fencing, and a detached 2 car garage with a separate workspace perfect for storage or hobbies. The home sits on a corner lot! You'll be located near parks, shopping, and you'll have easy access to expressways.
Closed
Zillow last checked:
Listing updated:
Bought with:
Brenda Valdivia
Realty of America, LLC
Source: MRED as distributed by MLS GRID,MLS#: 12553121
Price history
| Date | Event | Price |
|---|---|---|
| 8/14/2026 | Sold | $183,500+0.3%$191/sqft |
Source:  MRED as distributed by MLS GRID #12553121 Report a problem MRED as distributed by MLS GRID #12553121 Report a problem | ||
| 5/30/2026 | Contingent | $183,000$191/sqft |
Source: MRED as distributed by MLS GRID #12553121 Report a problem | ||
| 5/5/2026 | Listed for sale | $183,000$191/sqft |
Source: MRED as distributed by MLS GRID #12553121 Report a problem | ||
| 4/13/2026 | Contingent | $183,000$191/sqft |
Source: MRED as distributed by MLS GRID #12553121 Report a problem | ||
| 3/20/2026 | Listed for sale | $183,000$191/sqft |
Source: MRED as distributed by MLS GRID #12553121 Report a problem | ||
| 2/2/2026 | Contingent | $183,000$191/sqft |
Source: MRED as distributed by MLS GRID #12553121 Report a problem | ||
| 1/22/2026 | Listed for sale | $183,000$191/sqft |
Source: MRED as distributed by MLS GRID #12553121 Report a problem | ||
| 1/22/2026 | Listing removed | $183,000$191/sqft |
Source: eXp Realty #12503778 Report a problem | ||
| 1/9/2026 | Price change | $183,000-1.1%$191/sqft |
Source: MRED as distributed by MLS GRID #12503778 Report a problem | ||
| 12/23/2025 | Listed for sale | $185,000-2.1%$193/sqft |
Source: MRED as distributed by MLS GRID #12503778 Report a problem | ||
| 11/7/2025 | Contingent | $189,000$197/sqft |
Source: MRED as distributed by MLS GRID #12503778 Report a problem | ||
| 11/7/2025 | Listed for sale | $189,000$197/sqft |
Source: MRED as distributed by MLS GRID #12503778 Report a problem | ||
| 11/6/2025 | Contingent | $189,000$197/sqft |
Source: MRED as distributed by MLS GRID #12503778 Report a problem | ||
| 10/25/2025 | Listed for sale | $189,000$197/sqft |
Source: MRED as distributed by MLS GRID #12503778 Report a problem | ||
| 10/24/2025 | Listing removed | $189,000$197/sqft |
Source: MRED as distributed by MLS GRID #12410488 Report a problem | ||
| 10/17/2025 | Price change | $189,000-1%$197/sqft |
Source: MRED as distributed by MLS GRID #12410488 Report a problem | ||
| 9/4/2025 | Price change | $191,000-2.6%$199/sqft |
Source: MRED as distributed by MLS GRID #12410488 Report a problem | ||
| 8/29/2025 | Price change | $196,000-2.5%$204/sqft |
Source: MRED as distributed by MLS GRID #12410488 Report a problem | ||
| 8/22/2025 | Price change | $201,000-2%$209/sqft |
Source: MRED as distributed by MLS GRID #12410488 Report a problem | ||
| 8/7/2025 | Price change | $205,000-1.9%$214/sqft |
Source: MRED as distributed by MLS GRID #12410488 Report a problem | ||
| 7/25/2025 | Price change | $209,000-5%$218/sqft |
Source: MRED as distributed by MLS GRID #12410488 Report a problem | ||
| 7/10/2025 | Listed for sale | $220,000+76%$229/sqft |
Source: MRED as distributed by MLS GRID #12410488 Report a problem | ||
| 3/16/2024 | Listing removed | -- |
Source: Zillow Rentals Report a problem | ||
| 3/14/2024 | Listed for rent | $1,900+27.1%$2/sqft |
Source: Zillow Rentals Report a problem | ||
| 5/5/2018 | Listing removed | $1,495$2/sqft |
Source: FirstKey Homes Chicago - Property # 515440 Report a problem | ||
| 4/19/2018 | Listed for rent | $1,495$2/sqft |
Source: FirstKey Homes Chicago - Property # 515440 Report a problem | ||
| 10/24/2014 | Sold | $125,000+233.3%$130/sqft |
Source: Public Record Report a problem | ||
| 6/11/2014 | Sold | $37,500-75%$39/sqft |
Source: Public Record Report a problem | ||
| 12/7/2006 | Sold | $150,000$156/sqft |
Source: Public Record Report a problem | ||
Get a cash offer in 3 minutes
Find out how much your home could sell for in as little as 3 minutes with a no-obligation cash offer.
Estimated market value
$180,800
