Skip main navigation
Off market
  • $307,300

    17303 S Lucille Cir, New Boston, MI 48164

    3beds
    1,412sqft
    Single Family Residence
    Built in 2017
    5,662 Square Feet Lot
    $307,300 Zestimate®
    $218/sqft
    $2,305 Estimated rent

    Home value

    $307,300

    $292,000 - $323,000

    $2,305/mo

    Zestimate® history
    Loading
    Loading...

    Owner options

    List your home for rent

    $2,305/mo

    Rent Zestimate®

    Find your next renter with Zillow Rental Manager. Plus, with online applications, you can quickly screen prospective tenants – for free.

    Learn more

    $2,305/mo

    Rent Zestimate®

    Refinance and save

    $2,524/mo

    Est. payment

    Refinancing to a lower rate could help reduce your monthly payments and save thousands over the life of the loan.

    See today's rates

    $2,524/mo

    Est. payment

    Explore your selling options

    Work with a Zillow partner agent

    Leverage their expertise and Zillow's premium Showcase listings to get your home seen by more buyers.

    Get started

    List with your own agent

    Get your home in front of millions of buyers by listing it on Zillow.

    Learn how to do it

    Sell it yourself

    Take full control of how buyers see your home on Zillow by listing For Sale by Owner (FSBO).

    List your home

    What's special

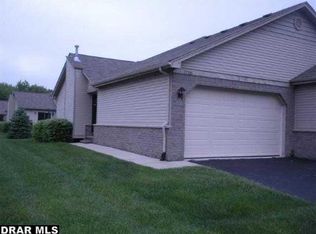
    Why wait when you can live in a new build NOW? ZERO DOWN FINANCING AVAILABLE. This Brick Colonial features 3 bedrooms, 2.1 bathrooms, staircase with grand foyer, and granite counters. There is over 1,412 sq feet of living space with 1,314 sq feet of unfinished basement with egress window. The exterior features a grand cathedral covered porch and front brick. The main floor has hardwood floors, bay window in nook, a spacious family room, and flex room for office, or living room. The kitchen is a chef’s dream with granite counter tops and island, updated lighting fixtures, with stainless steel appliances, and a large pantry. Upstairs the Master bedroom has a vaulted ceiling with a grand walk-in closet and upgraded master bath including dual sinks, walk in shower, and soaker tub. Two additional bedrooms with large closets. The second bathroom has a spacious vanity and tub with shower. Laundry room on main floor as well as half bath for guests with a spacious closet that leads to an attached two car garage. Yard has concrete patio. Award winning Huron Schools. Seller will have certificate of occupancy at closing.

    This property is off market, which means it's not currently listed for sale or rent on Zillow. This may be different from what's available on other websites or public sources.

    Zillow last checked:

    Listing updated:

    Listed by:

    Angela Lee 313-214-2419,

    EXP Realty,

    Daric Lee 313-214-2419,

    EXP Realty

    Bought with:

    Karen Lewis-Belmore, 6501376386

    Expert Realty Solutions Inc

    Source: Realcomp II,MLS#: 20221039840MLS Logo

    Facts & features

    Interior

    Bedrooms & bathrooms
    • Bedrooms: 3
    • Bathrooms: 3
    • Full bathrooms: 2
    • 1/2 bathrooms: 1
    Heating
    • Forced Air, Natural Gas
    Appliances
    • Included: Dishwasher, Dryer, Free Standing Gas Range, Free Standing Refrigerator, Microwave, Stainless Steel Appliances, Washer
    Features
    • Basement: Unfinished
    • Has fireplace: No
    Interior area
    • Total interior livable area: 1,412 sqft
    • Finished area above ground: 1,412

    Property

    Parking
    • Total spaces: 2
    • Parking features: Two Car Garage, Attached
    • Garage spaces: 2
    Features
    • Levels: Two
    • Stories: 2
    • Entry location: GroundLevelwSteps
    • Pool features: None
    Lot
    • Size: 5,662 Square Feet
    • Dimensions: 51 x 120 x 47 x 120
    Details
    • Parcel number: 75021020081000
    • Special conditions: Short Sale No,Standard

    Construction

    Type & style
    • Home type: SingleFamily
    • Architectural style: Colonial
    • Property subtype: Single Family Residence
    Materials
    • Brick, Vinyl Siding
    • Foundation: Basement, Poured
    Condition
    • New construction: No
    • Year built: 2017

    Utilities & green energy

    • Sewer: Public Sewer, Sewer At Street
    • Water: Public

    Community & HOA

    Community
    • Subdivision: WAYNE COUNTY CONDO SUB PLAN NO 1022 AKA ESTATES AT HAWTHORNE WOODS
    HOA
    • Has HOA: Yes
    • HOA fee: $400 annually
    • HOA phone: 734-285-4442
    Location
    • Region: New Boston

    Financial & listing details

    • Price per square foot: $218/sqft
    • Tax assessed value: $101,879
    • Annual tax amount: $4,169
    • Date on market: 9/16/2022
    • Cumulative days on market: 44 days
    • Listing agreement: Exclusive Right To Sell
    • Listing terms: Cash,Conventional,FHA,Va Loan

    Price history

    DateEventPrice
    12/8/2022Sold$265,000-1.9%$188/sqft
    Source: Realcomp II #20221039840 Report a problem
    10/29/2022Pending sale$270,000$191/sqft
    Source: Realcomp II #20221039840 Report a problem
    10/6/2022Price change$270,000-3.6%$191/sqft
    Source: Realcomp II #20221039840 Report a problem
    9/16/2022Listed for sale$279,999$198/sqft
    Source: Realcomp II #20221039840 Report a problem

    Public tax history

    Tax history is unavailable.

    Neighborhood: 48164

    Nearby schools

    GreatSchools rating
    Get a cash offer in 3 minutes
    Find out how much your home could sell for in as little as 3 minutes with a no-obligation cash offer.
    Estimated market value
    $307,300
    Get a cash offer in 3 minutes
    Find out how much your home could sell for in as little as 3 minutes with a no-obligation cash offer.
    Estimated market value
    $307,300