Skip main navigation
For sale
  • $269,900

    17303 Telegraph Creek Dr, Spring, TX 77379

    3beds
    2,080sqft
    : 
    Loading
    Get pre-qualified
    Single Family Residence
    Built in 1977
    7,148 Square Feet Lot
    $264,400 Zestimate®
    $130/sqft
    $46/mo HOA

    What's special

    Recently updated roofFresh paintNew windowsGenerator inletNew doorsWater filtration systemWaterproof lvp flooring
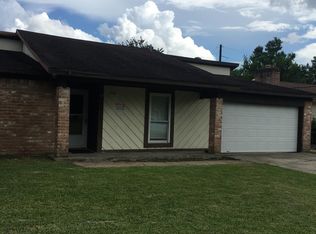
    Beautifully updated, well-maintained home in Oakwood Glen, Spring, TX. This move-in-ready home boasts a recently updated roof, new windows, French Drains, and gutters. The in-ground irrigation for the entire yard ensures the landscaping is well-maintained. The interior showcases waterproof LVP flooring, stainless steel appliances, and granite countertops. Enjoy the added benefit of a generator inlet and water filtration system. The primary bathroom features a luxurious remodel with new vanity cabinets and a tiled walk-in shower. Exterior upgrades include fresh paint, new doors, and an outdoor storage shed. Interior and exterior AC units were replaced in 2020, and the electrical panel was updated in 2024. Community amenities include a swimming pool, tennis courts, parks, and playgrounds. Zoned to Klein ISD with convenient access to I-45, Hwy 249, and Grand Parkway (99) via Louetta, Stuebner Airline, and Spring Cypress. Minutes from Vintage Park shopping and dining.
    6 days
    |
    398
    |
    26
    |

    Likely to sell faster than

    Zillow last checked:

    Listing updated:

    Listed by:

    Ashauna Lindo TREC #0631626 832-279-9804,

    eXp Realty LLC

    Source: HAR,MLS#: 30578836MLS Logo

    Loading...

      Facts & features

      Interior

      Bedrooms & bathrooms
      • Bedrooms: 3
      • Bathrooms: 2
      • Full bathrooms: 2
      Rooms
      • Room types: Family Room, Utility Room
      Primary bathroom
      • Features: Full Secondary Bathroom Down, Primary Bath: Shower Only, Secondary Bath(s): Tub/Shower Combo
      Kitchen
      • Features: Breakfast Bar, Pantry
      Heating
      • Electric
      Cooling
      • Ceiling Fan(s), Electric
      Appliances
      • Included: Disposal, Electric Oven, Microwave, Electric Range, Dishwasher
      • Laundry: Electric Dryer Hookup, Washer Hookup
      Features
      • All Bedrooms Down, En-Suite Bath, Primary Bed - 1st Floor, Walk-In Closet(s)
      • Flooring: Tile, Vinyl
      • Number of fireplaces: 1
      • Fireplace features: Gas
      Interior area
      • Total structure area: 2,080
      • Total interior livable area: 2,080 sqft
      Video & virtual tour

      Property

      Parking
      • Total spaces: 2
      • Parking features: Attached, Additional Parking
      • Attached garage spaces: 2
      Features
      • Stories: 1
      • Fencing: Back Yard
      Lot
      • Size: 7,148 Square Feet
      • Features: Back Yard, Subdivided, 0 Up To 1/4 Acre
      Details
      • Parcel number: 1078500000014

      Construction

      Type & style
      • Home type: SingleFamily
      • Architectural style: Traditional
      • Property subtype: Single Family Residence
      Materials
      • Brick
      • Foundation: Slab
      • Roof: Composition
      Condition
      • New construction: No
      • Year built: 1977

      Utilities & green energy

      • Water: Water District

      Community & HOA

      Community
      • Subdivision: Oakwood Glen Sec 01
      HOA
      • Has HOA: Yes
      • Amenities included: Clubhouse, Playground
      • HOA fee: $554 annually
      Location
      • Region: Spring

      Financial & listing details

      • Price per square foot: $130/sqft
      • Tax assessed value: $244,173
      • Annual tax amount: $5,342
      • Date on market: 7/7/2026
      • Listing terms: Cash,Conventional,FHA,Investor,VA Loan

        Estimated market value

        $264,400

        $251,000 - $278,000

        $2,110/mo

        Price history

        DateEventPrice
        7/7/2026Listed for sale$269,900+54.2%$130/sqft
        Source: HAR #30578836 Report a problem
        2/2/2019Listing removed$175,000$84/sqft
        Source: Coldwell Banker United, Realtors - Champions #46039496 Report a problem
        1/9/2019Pending sale$175,000$84/sqft
        Source: Coldwell Banker United, Realtors - Champions #46039496 Report a problem
        12/18/2018Price change$175,000-5.4%$84/sqft
        Source: Coldwell Banker United, Realtors - Champions #46039496 Report a problem
        10/15/2018Price change$184,900-2.7%$89/sqft
        Source: Coldwell Banker United, Realtors - Champions #46039496 Report a problem
        9/20/2018Listed for sale$190,000+58.6%$91/sqft
        Source: Coldwell Banker United, #46039496 Report a problem
        5/23/2008Listing removed$119,777$58/sqft
        Source: Century 21 #5020599 Report a problem
        2/7/2008Listed for sale$119,777$58/sqft
        Source: Point2 #5020599 Report a problem

        Public tax history

        YearProperty taxesTax assessment
        2025$2,724 -14.1%$244,173 -3.7%
        2024$3,172 +19.5%$253,525 -1.5%
        2023$2,655 -19.1%$257,496 +8.5%
        2022$3,283 $237,385 +22%
        2021-- $194,504 +14.4%
        2020$3,072 +123.4%$170,000
        2019$1,375 -63.2%$170,000 +23.8%
        2018$3,737 $137,325
        2017$3,737 +1.7%$137,325 +3.6%
        2016$3,676 +18.9%$132,583 +2.5%
        2015$3,093 $129,295 +16.9%
        2014$3,093 $110,617 +16.3%
        2013-- $95,153
        2012-- $95,153 -2.9%
        2011-- $98,038
        2010-- $98,038 -3.6%
        2009-- $101,750 -7.7%
        2007-- $110,231 +8.1%
        2006-- $102,000
        2005-- $102,000
        2004-- $102,000 +0.9%
        2003-- $101,100 +10.9%
        2002-- $91,200
        2001-- $91,200 +8.3%
        2000-- $84,200
        Find assessor info on the county website

        Monthly payment

        Est. payment

        Payment breakdown

        Explore the cost of this home by adjusting the details. Changes won't be saved.
        All calculations are estimates and provided by Zillow, Inc. for informational purposes only. Actual amounts may vary.
        HOA fees may include property taxes on listings classified as Co-Ops. Contact the listing agent and/or owner for fee details.
        Mortgage interest rates are dependent on a number of factors, including credit score, down payment, and repayment length. Interest rate data provided by Zillow Group Marketplace, Inc. as of 1/1/1970 from various mortgage lenders with which we have lead or other similar arrangements; the Estimated Payment is an average of those rates.
        See how much you could borrow to make a competitive offer.

        Climate risks

        Neighborhood: Oakwood Glen

        Getting around

        40 / 100
        Car-Dependent
        42 / 100
        Somewhat Bikeable

        Nearby schools

        GreatSchools rating
        Schools provided by the listing agent
        • Elementary: Ehrhardt Elementary School
        • Middle: Kleb Intermediate School
        • High: Klein High School

        Source: HAR. This data may not be complete. We recommend contacting the local school district to confirm school assignments for this home.

        A local agent can set up tours, give advice and negotiate with sellers.

        A local lender can help you make sure your offer is ready when you are.

        Browse local experts

        Similar homes