Skip main navigation
Sold
Street View
  • Listed by: The Cascade Team • Shannon Woodcock
    Bought with: Every Door Real Estate
    $948,000

    17304 143rd Place NE, Woodinville, WA 98072

    3beds
    2,290sqft
    Single Family Residence
    Built in 1978
    0.62 Acres Lot
    $931,000 Zestimate®
    $414/sqft
    $4,934 Estimated rent

    Home value

    $931,000

    $857,000 - $1.01M

    $4,934/mo

    Zestimate® history
    Loading
    Loading...

    Owner options

    List your home for rent

    $4,934/mo

    Rent Zestimate®

    Find your next renter with Zillow Rental Manager. Plus, with online applications, you can quickly screen prospective tenants – for free.

    Learn more

    $4,934/mo

    Rent Zestimate®

    Refinance and save

    $5,819/mo

    Est. payment

    Refinancing to a lower rate could help reduce your monthly payments and save thousands over the life of the loan.

    See today's rates

    $5,819/mo

    Est. payment

    Explore your selling options

    Work with a Zillow partner agent

    Leverage their expertise and Zillow's premium Showcase listings to get your home seen by more buyers.

    Get started

    List with your own agent

    Get your home in front of millions of buyers by listing it on Zillow.

    Learn how to do it

    Sell it yourself

    Take full control of how buyers see your home on Zillow by listing For Sale by Owner (FSBO).

    List your home

    What's special

    Efficient contemporary-meets-retro kitchenSouthwest-facing sun deckTrue northwest contemporary designVaulted ceilings
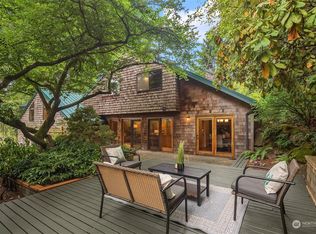
    Welcome to vibrant downtown Woodinville, where excellent restaurants, shopping, wineries, parks & trails abound! This 2,290 sq. ft. 3-bedroom / 3 FULL bath home showcases true Northwest contemporary design with vaulted ceilings and an elevated perch that enhances privacy, security, and separation from the street. A sloped driveway reinforces this setting, contributing to the home’s quiet, tucked-away feel. Southwestern exposure fills the home with natural light and showcases panoramic, peekaboo valley and Olympic Mountain views. The flexible main floor features a fireplace-warmed living room, an efficient contemporary-meets-retro kitchen adjacent to dining/family space with slider to the backyard, plus a flex room for den/office/dining or potential expansion. The primary ensuite offers a full bath and large walk-in closet, along with a second bedroom and full bath. Downstairs includes a third bedroom, spacious rec/family room, large utility/laundry room, and full bath. Enjoy a southwest-facing sun deck, newer 96% efficient gas furnace, AC/mini split, and brand new gas water heater. The sun-filled yard suits those who value light, privacy, and a peaceful setting. On sewer and likely ADU compatible (buyer to verify). Served by Northshore School District and minutes to Costco, the tech corridor, and the future Trader Joe’s. Pre-inspected.

    Zillow last checked:

    Listing updated:

    Listed by:

    Shannon Woodcock,

    The Cascade Team

    Bought with:

    Kevin Kim, 20111582

    Every Door Real Estate

    Source: NWMLS as distributed by MLS GRID,MLS#: 2484072MLS Logo

    Facts & features

    Interior

    Bedrooms & bathrooms
    • Bedrooms: 3
    • Bathrooms: 3
    • Full bathrooms: 3
    Primary bedroom
    • Level: Second
    Bedroom
    • Level: Second
    Bedroom
    • Level: Lower
    Bathroom full
    • Level: Second
    Bathroom full
    • Level: Second
    Bathroom full
    • Level: Lower
    Den office
    • Level: Second
    Dining room
    • Level: Second
    Entry hall
    • Level: Split
    Kitchen without eating space
    • Level: Second
    Living room
    • Level: Second
    Rec room
    • Level: Lower
    Utility room
    • Level: Lower
    Heating
    • Fireplace, Ductless, Fireplace Insert, Forced Air, Electric, Natural Gas, Wood
    Cooling
    • Ductless
    Appliances
    • Included: Dishwasher, Disposal, Dryer, Microwave, Refrigerator, Stove(s)/Range(s), Washer, Dishwasher(s), Dryer(s), Garbage Disposal, Microwave(s), Refrigerator(s), Washer(s), Water Heater: gas, Water Heater Location: basement utility room
    Features
    • Bath Off Primary, Dining Room
    • Flooring: Ceramic Tile, Vinyl, Vinyl Plank, Carpet
    • Windows: Dbl Pane/Storm Window, Skylight(s)
    • Basement: Daylight,Finished
    • Number of fireplaces: 1
    • Fireplace features: Wood Burning, Upper Level: 1, Fireplace
    Interior area
    • Total structure area: 2,290
    • Total interior livable area: 2,290 sqft

    Property

    Parking
    • Total spaces: 4
    • Parking features: Attached Garage
    • Has attached garage: Yes
    • Covered spaces: 2
    • Uncovered spaces: 2
    Features
    • Levels: Multi/Split
    • Entry location: Split
    • Patio & porch: Bath Off Primary, Dbl Pane/Storm Window, Dining Room, Fireplace, Security System, Skylight(s), Vaulted Ceiling(s), Walk-In Closet(s), Water Heater
    • Has view: Yes
    • View description: City, Mountain(s), See Remarks, Territorial
    Lot
    • Size: 0.62 Acres
    • Dimensions: 110*132*144*60*41*126
    • Features: Paved, Cable TV, Deck, Gas Available, High Speed Internet
    • Topography: Sloped
    • Residential vegetation: Fruit Trees, Garden Space
    Details
    • Parcel number: 7214800020
    • Zoning: R4
    • Special conditions: Standard

    Construction

    Type & style
    • Home type: SingleFamily
    • Architectural style: Contemporary,Split Entry
    • Property subtype: Single Family Residence
    Materials
    • Wood Siding
    • Foundation: Poured Concrete
    • Roof: Composition
    Condition
    • Year built: 1978

    Utilities & green energy

    • Electric: Company: PSE
    • Sewer: Sewer Connected, Company: Woodinville Water
    • Water: Public, Company: Woodinville Water
    • Utilities for property: Xfinity, Verizon 5g Home/Xfinity

    Community & HOA

    Community
    • Security: Security System
    • Subdivision: Downtown Woodinville
    Location
    • Region: Woodinville

    Financial & listing details

    • Price per square foot: $414/sqft
    • Tax assessed value: $1,043,000
    • Annual tax amount: $2,732
    • Date on market: 4/27/2026
    • Cumulative days on market: 86 days
    • Listing terms: Conventional
    • Inclusions: Dishwasher(s), Dryer(s), Garbage Disposal, Microwave(s), Refrigerator(s), Stove(s)/Range(s), Washer(s)

    Price history

    DateEventPrice
    5/1/2026Sold$948,000-1.7%$414/sqft
    Source: NWMLS as distributed by MLS GRID #2484072 Report a problem
    4/2/2026Pending sale$964,000$421/sqft
    Source: NWMLS as distributed by MLS GRID #2484072 Report a problem
    3/26/2026Price change$964,000-3.1%$421/sqft
    Source: NWMLS as distributed by MLS GRID #2484072 Report a problem
    3/6/2026Price change$995,000-5.2%$434/sqft
    Source: NWMLS as distributed by MLS GRID #2484072 Report a problem
    2/26/2026Listed for sale$1,050,000+116.5%$459/sqft
    Source: NWMLS as distributed by MLS GRID #2484072 Report a problem
    3/24/2021Listing removed--
    Source: Owner Report a problem
    8/23/2014Listing removed$485,000$212/sqft
    Source: Owner Report a problem
    8/21/2014Price change$485,000-2.8%$212/sqft
    Source: Owner Report a problem
    8/19/2014Listed for sale$499,000$218/sqft
    Source: Owner Report a problem

    Public tax history

    YearProperty taxesTax assessment
    2025$2,732 +9.1%$532,000
    2024$2,504 -69.2%$532,000 -36.8%
    2023$8,126 $842,000 +58.3%
    2022-- $532,000
    2021$1,212 -8.4%$532,000
    2020$1,323 -14.1%$532,000
    2019$1,539 -74.2%$532,000
    2018$5,974 +2.2%$532,000 +9.9%
    2017$5,845 +11.5%$484,000 +8.5%
    2016$5,242 $446,000 +2.8%
    2015$5,242 $434,000 +3.6%
    2014$5,242 $419,000 +27%
    2013$5,242 $330,000
    2012-- $330,000 -3.5%
    2011-- $342,000 -11.4%
    2010-- $386,000
    2009-- $386,000 +10.6%
    2007-- $349,000 +7.1%
    2006-- $326,000 +6.5%
    2005-- $306,000 +15.9%
    2001$3,943 +8.4%$264,000 +12.8%
    2000$3,638 $234,000
    Find assessor info on the county website

    Neighborhood: Reinwood Leota

    Nearby schools

    GreatSchools rating
    Schools provided by the listing agent
    • Elementary: Hollywood Hill Elem
    • Middle: Timbercrest Middle School
    • High: Woodinville Hs

    Source: NWMLS as distributed by MLS GRID. This data may not be complete. We recommend contacting the local school district to confirm school assignments for this home.

    Get a cash offer in 3 minutes
    Find out how much your home could sell for in as little as 3 minutes with a no-obligation cash offer.
    Estimated market value
    $931,000
    Get a cash offer in 3 minutes
    Find out how much your home could sell for in as little as 3 minutes with a no-obligation cash offer.
    Estimated market value
    $931,000