Seller offering home warranty!!! Honey, stop the car! You won't believe your eyes when you see this incredible 2 story brick home, situated on a spacious one acre lot, it offers both privacy and room to roam. As soon as you step inside, you'll be greeted by the vaulted ceilings adding a touch of grandeur, making the space feel even more expansive. The kitchen is an absolute showstopper, and definitely the main attraction! So many cabinet space and it is equipped with sleek and modern appliances. Commercial fridge is 72 inches, and stove is a 6 burner 60 inch! A chef's dream come true! Also includes double ovens, and 24 inch griddle. Two islands in the kitchen to include all your guests when entertaining. The walk in pantry is a true game-changer when it comes to kitchen organization. It offers so much space to store all your pantry essentials, keeping everything neat and accessible. Family room is the perfect space to watch a movie and relax with your loved ones. Formal dining room is conveniently located next to family room. Can't forget about the "turret room" it adds a touch of charm and character to this home. Use it for reading, quiet time, or an office space. Upstairs, be amazed with the master bedroom it's like having your own private retreat. Beautifully designed with vaulted ceilings, your own cozy fireplace, and here's a little extra: there's even a coffee bar. You can wake up in the morning, and enjoy a cup of coffee without leaving your bedroom. Perfect spot to start your day off on the right foot. Master also includes its own luxurious private bathroom. But here's the best part: the conveniently located washer and dryer in the walk-in closet! How convenient is that? 3 more spacious bedrooms, and an additional bathroom upstairs! Finished basement was updated in 2023! Outside, the deck was recently updated in 2023! Create a beautiful garden, or set up a play area for the kiddos, with this much outdoor space you have the freedom to design and customize your space to suit your preferences, and needs. Outdoor space is also perfect for hosting gatherings and events, whether it's a cozy bbq or a larger celebration with friends. Imagine the possibilities of having such a spacious and versatile area to share and enjoy with loved ones. If your ready to make this dream home yours, come check it out! Let's turn the key and make new memories in this one of a kind home.
Closed
$510,000
17304 Fieldstone Dr, Marengo, IL 60152
5beds
2,700sqft
Single Family Residence
Built in 2001
1 Acres Lot
$570,000 Zestimate®
$189/sqft
$3,482 Estimated rent
Home value
$570,000
$542,000 - $604,000
$3,482/mo
Zestimate® history
Owner options
List your home for rent
$3,482/mo
Rent Zestimate®
Find your next renter with Zillow Rental Manager. Plus, with online applications, you can quickly screen prospective tenants – for free.
$3,482/mo
Rent Zestimate®
Refinance and save
$3,732/mo
Est. payment
Refinancing to a lower rate could help reduce your monthly payments and save thousands over the life of the loan.
$3,732/mo
Est. payment
Explore your selling options
Work with a Zillow partner agent
Leverage their expertise and Zillow's premium Showcase listings to get your home seen by more buyers.
Get startedList with your own agent
Get your home in front of millions of buyers by listing it on Zillow.
Learn how to do itSell it yourself
Take full control of how buyers see your home on Zillow by listing For Sale by Owner (FSBO).
List your homeWhat's special
Zillow last checked:
Listing updated:
Listed by:
Sergio Moya 708-655-4994,
Keller Williams Infinity,
Jannet Lechuga 224-698-0177,
Keller Williams Infinity
Bought with:
Esther Zamudio, GRI,SRES
Zamudio Realty Group
Source: MRED as distributed by MLS GRID,MLS#: 12137821
Facts & features
Interior
Bedrooms & bathrooms
- Bedrooms: 5
- Bathrooms: 3
- Full bathrooms: 2
- 1/2 bathrooms: 1
Rooms
- Room types: Bedroom 5
Primary bedroom
- Features: Bathroom (Full)
- Level: Second
- Area: 225 Square Feet
- Dimensions: 15X15
Bedroom 2
- Level: Second
- Area: 156 Square Feet
- Dimensions: 13X12
Bedroom 3
- Level: Second
- Area: 156 Square Feet
- Dimensions: 12X13
Bedroom 4
- Level: Second
- Area: 156 Square Feet
- Dimensions: 12X13
Bedroom 5
- Level: Basement
- Area: 121 Square Feet
- Dimensions: 11X11
Dining room
- Level: Main
- Area: 182 Square Feet
- Dimensions: 13X14
Kitchen
- Features: Kitchen (SolidSurfaceCounter)
- Level: Main
- Area: 238 Square Feet
- Dimensions: 17X14
Living room
- Level: Main
- Area: 255 Square Feet
- Dimensions: 15X17
Heating
- Natural Gas
Cooling
- Central Air
Appliances
- Laundry: Electric Dryer Hookup
Features
- Walk-In Closet(s)
- Windows: Skylight(s)
- Basement: Finished,Full
- Number of fireplaces: 2
- Fireplace features: Family Room, Master Bedroom
Interior area
- Total structure area: 3,700
- Total interior livable area: 2,700 sqft
- Finished area below ground: 400
Property
Parking
- Total spaces: 3
- Parking features: On Site, Garage Owned, Attached, Garage
- Attached garage spaces: 3
Accessibility
- Accessibility features: No Disability Access
Features
- Stories: 2
- Patio & porch: Deck
- Exterior features: Balcony
Lot
- Size: 1 Acres
- Dimensions: 193X210X201X222
Details
- Parcel number: 1728476002
- Special conditions: None
- Other equipment: Central Vacuum
Construction
Type & style
- Home type: SingleFamily
- Property subtype: Single Family Residence
Materials
- Brick, Wood Siding
- Roof: Asphalt
Condition
- New construction: No
- Year built: 2001
Utilities & green energy
- Sewer: Septic Tank
- Water: Well
Community & HOA
HOA
- Services included: None
Location
- Region: Marengo
Financial & listing details
- Price per square foot: $189/sqft
- Tax assessed value: $472,824
- Annual tax amount: $8,734
- Date on market: 8/14/2024
- Listing terms: Conventional
- Ownership: Fee Simple
Price history
| Date | Event | Price |
|---|---|---|
| 11/1/2024 | Sold | $510,000-1%$189/sqft |
Source:  MRED as distributed by MLS GRID #12137821 Report a problem MRED as distributed by MLS GRID #12137821 Report a problem | ||
| 9/4/2024 | Contingent | $515,000$191/sqft |
Source: MRED as distributed by MLS GRID #12137821 Report a problem | ||
| 8/14/2024 | Price change | $515,000-2.8%$191/sqft |
Source: MRED as distributed by MLS GRID #12137821 Report a problem | ||
| 6/26/2024 | Listed for sale | $530,000-1.9%$196/sqft |
Source: MRED as distributed by MLS GRID #12095334 Report a problem | ||
| 6/25/2024 | Contingent | $540,000$200/sqft |
Source: MRED as distributed by MLS GRID #12056571 Report a problem | ||
| 5/15/2024 | Listed for sale | $540,000+18.7%$200/sqft |
Source: MRED as distributed by MLS GRID #12056571 Report a problem | ||
| 9/13/2022 | Sold | $455,000-2.2%$169/sqft |
Source: MRED as distributed by MLS GRID #11465422 Report a problem | ||
| 8/4/2022 | Pending sale | $465,000$172/sqft |
Source: MRED as distributed by MLS GRID #11465422 Report a problem | ||
| 7/15/2022 | Listed for sale | $465,000+45.4%$172/sqft |
Source: MRED as distributed by MLS GRID #11465422 Report a problem | ||
| 3/24/2021 | Listing removed | -- |
Source: Owner Report a problem | ||
| 11/12/2012 | Listing removed | $319,900$118/sqft |
Source: Owner Report a problem | ||
| 10/10/2012 | Price change | $319,900-10.9%$118/sqft |
Source: Owner Report a problem | ||
| 1/28/2012 | Price change | $359,000+21.7%$133/sqft |
Source: Baird & Warner Real Estate #07941330 Report a problem | ||
| 11/29/2011 | Price change | $295,000-1.7%$109/sqft |
Source: Baird & Warner Real Estate #07941330 Report a problem | ||
| 11/10/2011 | Price change | $300,000-6.2%$111/sqft |
Source: Baird & Warner Real Estate #07941330 Report a problem | ||
| 8/26/2011 | Listed for sale | $319,900-22%$118/sqft |
Source: Owner #07881809 Report a problem | ||
| 4/3/2006 | Sold | $410,000+28.9%$152/sqft |
Source: Public Record Report a problem | ||
| 8/8/2001 | Sold | $318,000$118/sqft |
Source: Public Record Report a problem | ||
Public tax history
| Year | Property taxes | Tax assessment |
|---|---|---|
| 2024 | $7,654 -20.3% | $157,608 +10.6% |
| 2023 | $9,599 +9.9% | $142,528 +20% |
| 2022 | $8,735 +39.6% | $118,775 +6.1% |
| 2021 | $6,256 -27.2% | $111,999 +2.7% |
| 2020 | $8,594 | $109,107 +4.5% |
| 2019 | -- | $104,388 +13.4% |
| 2018 | $7,959 +1.9% | $92,052 +3.6% |
| 2017 | $7,812 -24.6% | $88,845 -21.2% |
| 2016 | $10,364 | $112,695 +6.3% |
| 2013 | $10,364 | $106,030 -15.6% |
| 2011 | -- | $125,594 -5.4% |
| 2010 | -- | $132,777 -9.5% |
| 2009 | -- | $146,715 -1.8% |
| 2008 | -- | $149,405 +6.9% |
| 2006 | -- | $139,788 +9.1% |
| 2005 | $6,657 +1.3% | $128,175 +4.9% |
| 2004 | $6,572 +2.6% | $122,211 +9.6% |
| 2003 | $6,403 +4.6% | $111,537 +5.3% |
| 2002 | $6,124 +102.9% | $105,954 +109.8% |
| 2001 | $3,018 +3684.4% | $50,496 +3418.9% |
| 2000 | $80 | $1,435 |
Find assessor info on the county website
Neighborhood: 60152
Nearby homes
- $535,7004 bd3 ba2.3k sqft17310 Fieldstone Dr, Marengo, IL 60152Off Market
- $491,5003 bd3 ba2k sqft17214 Fieldstone Dr, Marengo, IL 60152Sold
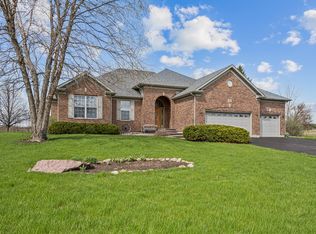
- $527,0003 bd3 ba2.5k sqft17215 Fieldstone Dr, Marengo, IL 60152Sold
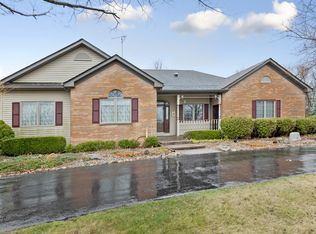
- $605,300-- bd2 ba3k sqft17309 Fieldstone Dr, Marengo, IL 60152Off Market
- $575,4004 bd3 ba2.8k sqft17318 Fieldstone Dr, Marengo, IL 60152Off Market
- $548,3004 bd3 ba2.7k sqft17315 Fieldstone Dr, Marengo, IL 60152Off Market
- $--1.94 Acres17206 Fieldstone Dr, Marengo, IL 60152Off Market
- $581,4005 bd4 ba3.6k sqft17205 Fieldstone Dr, Marengo, IL 60152Off Market
Nearby schools
GreatSchools rating
- 7/10Riley Community Cons SchoolGrades: K-8Distance: 5.2 mi
- 8/10Marengo High SchoolGrades: 9-12Distance: 5.6 mi
Schools provided by the listing agent
- High: Marengo High School
- District: 18
Source: MRED as distributed by MLS GRID. This data may not be complete. We recommend contacting the local school district to confirm school assignments for this home.
Get a cash offer in 3 minutes
Find out how much your home could sell for in as little as 3 minutes with a no-obligation cash offer.
Estimated market value
$570,000
Get a cash offer in 3 minutes
Find out how much your home could sell for in as little as 3 minutes with a no-obligation cash offer.
Estimated market value
$570,000
- Illinois
- McHenry County
- Marengo
- 60152
- 17304 Fieldstone Dr
Nearby cities
Nearby neighborhoods
Nearby zip codes
Other Marengo Topics
