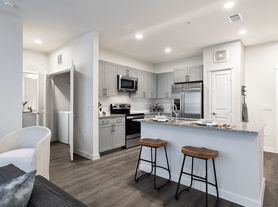
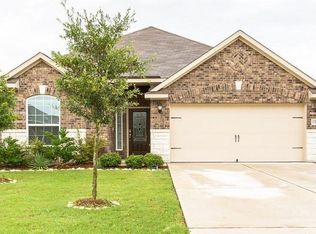
The Wilson is a beautiful two story home offering an impressive 2,564 sq. ft. of living space. This 4 bedroom, 3 bathroom home features a secondary bedroom and full bathroom downstairs. As you walk through the long foyer to the open layout of the home. You will find the large kitchen is open to the spacious family room and dining area. The kitchen features Quartz countertops, tile backsplash, stainless steel appliances and a large kitchen island. The main bedroom, bedroom 1, is located downstairs and features a large walk in shower and huge walk in closet. Upstairs you will find a large gameroom along with the secondary bedrooms and another full bathroom. Attention to agents and applicants: Please submit a complete application in order to be reviewed, best-qualified applicant, owner, and management company reserve the right to take the best offer, income, ID, and VOR documents are required for all applicants. AGENT MUST SHOW THE PROPERTY Pet deposits start at $500 and vary per property.
House for rent
Singlefamily
Available now
Cats, dogs OK
Air conditioner, central air
Electric dryer hookup laundry
2 Attached garage spaces parking
Central
What's special
Long foyerStainless steel appliancesQuartz countertopsTile backsplashLarge kitchen islandOpen layout
- 31 days |
- -- |
- -- |
Zillow last checked:
Listing updated:
Travel times

Let’s turn your rent into credit progress
Build credit history with every on-time payment and get credit for the payment you’re already making.
Facts & features
Interior
Bedrooms & bathrooms
- Bedrooms: 4
- Bathrooms: 3
- Full bathrooms: 3
Heating
- Central
Cooling
- Air Conditioner, Central Air
Appliances
- Included: Dishwasher, Exhaust Fan, Free-Standing Gas Range, Garbage Disposal, Microwave Oven, Washer Dryer Hookups
- Laundry: Electric Dryer Hookup, Gas Dryer Hookup, Hookups, In Unit, Washer Hookup
Features
- Ceiling Fan(s), Ceiling Fan(s), Double Vanity, Electric Dryer Hookup, Exhaust Fan, Gas Dryer Hookup, High Ceilings, Kitchen Island, Multiple Living Areas, Open Floorplan, Pantry, Pantry, Quartz Counters, Recessed Lighting, Walk In Closet, Walk-In Closet(s), Washer Hookup
- Flooring: Carpet, Tile, Vinyl
Interior area
- Total interior livable area: 2,564 sqft
Property
Parking
- Total spaces: 2
- Parking features: Attached, Garage
- Has attached garage: Yes
- Details: Contact manager
Features
- Stories: 2
- Exterior features: Lighting, Multiple Living Areas, Playground, Private Yard, Quartz Counters, Sprinkler - Automatic, Trees-Small (under 20 Ft)
- Has private pool: Yes
- Pool features: Contact manager
- Has view: Yes
- View description: Neighborhood
Lot
- Features: Back Yard, Few Trees, Front Yard, Level, Native Plants
Details
- Additional structures: Garage(s)
- Parcel number: 940325
Construction
Type & style
- Home type: SingleFamily
- Property subtype: SingleFamily
Materials
- Roof: Composition
Condition
- Year built: 2021
Community & HOA
Community

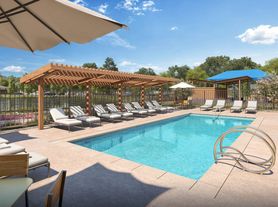
- Features: Clubhouse, Playground, Pool
HOA
- Amenities included: Clubhouse
Location
- Region: Manor
Financial & listing details
- Lease term: Negotiable
Price history
| Date | Event | Price |
|---|---|---|
| 10/9/2026 | Price change | $2,400-4%$1/sqft |
Source: Unlock MLS #4756409 Report a problem | ||
| 9/10/2026 | Listed for rent | $2,500+2%$1/sqft |
Source: Unlock MLS #4756409 Report a problem | ||
| 6/11/2024 | Listing removed | -- |
Source: Unlock MLS #8121563 Report a problem | ||
| 5/30/2024 | Price change | $2,450-3%$1/sqft |
Source: Unlock MLS #8121563 Report a problem | ||
| 4/9/2024 | Listed for rent | $2,525$1/sqft |
Source: Unlock MLS #8121563 Report a problem | ||