Step into modern farmhouse with this stunning 4-bed, 4-bath home, ideally positioned at the end of a cul-de-sac. With a charming covered front porch, and over $40,000 in upgrades, including high-end roller shades, luxurious lighting, a private fence, additional stone accents, and garage door openers.
Inside, soaring ceilings and oversized windows bathe the space in natural light, with wide-plank white oak flooring throughout the main level. The heart of the home, the chef’s kitchen, boasts quartz counters & kitchen island, enameled cabinetry with glass uppers, a premium GE Profile stainless steel appliance package, a 30” gas cooktop, and a spacious butler’s pantry. Just off the kitchen, a well-designed mudroom keeps daily life effortlessly organized.
The main-level primary suite features a zero-entry walk-in shower, floating freestanding tub, and built-in bench, connected to a generous walk-in closet, and laundry room. A second main-floor bedroom offers versatility for guests or a home office.
Upstairs, you'll find perfectly sized bedrooms alongside an oversized loft. Geometric-patterned tile and quartz countertops elevate every bathroom. Created for effortless entertaining, the outdoor living space is just as impressive, featuring a covered patio—ideal for year-round gatherings.
Thrive & be active in Chapel Hill with two sparkling pools, scenic walking trails, and a pickleball court, all just steps from the breathtaking 1,200-acre Heritage Park. Plus, with quick & easy access to Highway 69 in six minutes or less, commuting is a breeze! This home offers everything you’ve been looking for—why wait months for new construction at a higher price when you can move in now and start living the dream?
Don’t miss out—schedule your tour today!
Sold
Price Unknown
17304 Umbra St, Overland Park, KS 66221
4beds
2,969sqft
Single Family Residence
Built in 2022
9,746 Square Feet Lot
$717,900 Zestimate®
$--/sqft
$4,183 Estimated rent
Home value
$717,900
$668,000 - $775,000
$4,183/mo
Zestimate® history
Owner options
List your home for rent
$4,183/mo
Rent Zestimate®
Find your next renter with Zillow Rental Manager. Plus, with online applications, you can quickly screen prospective tenants – for free.
$4,183/mo
Rent Zestimate®
Refinance and save
$990/mo
Est. payment
Refinancing to a lower rate could help reduce your monthly payments and save thousands over the life of the loan.
$990/mo
Est. payment
Explore your selling options
Work with a Zillow partner agent
Leverage their expertise and Zillow's premium Showcase listings to get your home seen by more buyers.
Get startedList with your own agent
Get your home in front of millions of buyers by listing it on Zillow.
Learn how to do itSell it yourself
Take full control of how buyers see your home on Zillow by listing For Sale by Owner (FSBO).
List your homeWhat's special
Zero-entry walk-in showerFloating freestanding tubMain-level primary suiteLaundry roomCovered front porchCovered patioOutdoor living space
Zillow last checked:
Listing updated:
Listed by:
Veronica Jaster 816-213-4623,
ReeceNichols - Country Club Plaza,
KBT Leawood Team 913-239-2069,
ReeceNichols - Leawood
Bought with:
David Clark, SP00050057
Platinum Realty LLC
Source: Heartland MLS as distributed by MLS GRID,MLS#: 2531628
Facts & features
Interior
Bedrooms & bathrooms
- Bedrooms: 4
- Bathrooms: 4
- Full bathrooms: 4
Primary bedroom
- Level: Main
- Dimensions: 15 x 18
Bedroom 2
- Level: Main
- Dimensions: 11 x 12
Bedroom 3
- Features: Carpet, Walk-In Closet(s)
- Level: Second
- Dimensions: 11 x 14
Bedroom 4
- Features: Carpet, Walk-In Closet(s)
- Level: Second
- Dimensions: 14 x 15
Primary bathroom
- Features: Double Vanity, Quartz Counter, Separate Shower And Tub, Walk-In Closet(s)
- Level: Main
- Dimensions: 10 x 14
Bathroom 2
- Features: Quartz Counter, Shower Only
- Level: Main
- Dimensions: 5 x 8
Bathroom 3
- Features: Ceramic Tiles, Shower Only
- Level: Second
- Dimensions: 11 x 6
Bathroom 4
- Features: Ceramic Tiles, Shower Over Tub
- Level: Second
- Dimensions: 14 x 15
Breakfast room
- Level: Main
- Dimensions: 7 x 12
Great room
- Features: Built-in Features, Fireplace
- Level: Main
- Dimensions: 16 x 17
Kitchen
- Features: Kitchen Island, Pantry, Quartz Counter
- Level: Main
- Dimensions: 12 x 20
Laundry
- Level: Main
- Dimensions: 9 x 6
Loft
- Features: Carpet
- Level: Second
- Dimensions: 20 x 14
Cooling
- Electric
Appliances
- Included: Dishwasher, Disposal, Dryer, Microwave, Refrigerator, Stainless Steel Appliance(s), Washer
- Laundry: Main Level
Features
- Ceiling Fan(s), Kitchen Island, Pantry, Vaulted Ceiling(s), Walk-In Closet(s)
- Flooring: Carpet, Wood
- Windows: Window Coverings, Thermal Windows
- Basement: Egress Window(s),Full,Unfinished,Bath/Stubbed
- Number of fireplaces: 1
- Fireplace features: Great Room
Interior area
- Total structure area: 2,969
- Total interior livable area: 2,969 sqft
- Finished area above ground: 2,969
Property
Parking
- Total spaces: 3
- Parking features: Attached
- Attached garage spaces: 3
Features
- Patio & porch: Patio
- Fencing: Metal
Lot
- Size: 9,746 Square Feet
- Features: Adjoin Greenspace, Cul-De-Sac
Details
- Parcel number: NP091500000386
Construction
Type & style
- Home type: SingleFamily
- Architectural style: Contemporary,Traditional
- Property subtype: Single Family Residence
Materials
- Stone & Frame
- Roof: Composition
Condition
- Year built: 2022
Details
- Builder name: Rob Washam
Utilities & green energy
- Sewer: Public Sewer
- Water: Public
Community & HOA
Community
- Subdivision: Chapel Hill
HOA
- Has HOA: Yes
- Amenities included: Play Area, Pool, Trail(s)
- Services included: Curbside Recycle, Management, Trash
- HOA fee: $990 annually
- HOA name: Chapel Hill
Location
- Region: Overland Park
Financial & listing details
- Tax assessed value: $801,800
- Annual tax amount: $10,149
- Date on market: 3/7/2025
- Listing terms: Cash,Conventional,VA Loan
- Ownership: Private
Price history
| Date | Event | Price |
|---|---|---|
| 4/25/2025 | Sold | -- |
Source:  Heartland MLS as distributed by MLS GRID #2531628 Report a problem Heartland MLS as distributed by MLS GRID #2531628 Report a problem | ||
| 3/28/2025 | Pending sale | $699,000$235/sqft |
Source: Heartland MLS as distributed by MLS GRID #2531628 Report a problem | ||
| 3/21/2025 | Contingent | $699,000$235/sqft |
Source: Heartland MLS as distributed by MLS GRID #2531628 Report a problem | ||
| 3/19/2025 | Price change | $699,000-3.6%$235/sqft |
Source: Heartland MLS as distributed by MLS GRID #2531628 Report a problem | ||
| 3/7/2025 | Listed for sale | $724,950-2.7%$244/sqft |
Source: Heartland MLS as distributed by MLS GRID #2531628 Report a problem | ||
| 8/31/2023 | Listing removed | -- |
Source: Heartland MLS as distributed by MLS GRID #2444815 Report a problem | ||
| 8/3/2023 | Price change | $744,900-2%$251/sqft |
Source: Heartland MLS as distributed by MLS GRID #2444815 Report a problem | ||
| 7/18/2023 | Listed for sale | $760,000+13.1%$256/sqft |
Source: Heartland MLS as distributed by MLS GRID #2444815 Report a problem | ||
| 2/22/2022 | Sold | -- |
Source: Heartland MLS as distributed by MLS GRID #2319980 Report a problem | ||
| 11/29/2021 | Pending sale | $671,875$226/sqft |
Source: Heartland MLS as distributed by MLS GRID #2319980 Report a problem | ||
| 8/12/2021 | Price change | $671,875+2.4%$226/sqft |
Source: Heartland MLS as distributed by MLS GRID #2319980 Report a problem | ||
| 6/2/2021 | Price change | $656,000+1.2%$221/sqft |
Source: Heartland MLS as distributed by MLS GRID #2319980 Report a problem | ||
| 5/6/2021 | Listed for sale | $648,500$218/sqft |
Source: Heartland MLS as distributed by MLS GRID #2319980 Report a problem | ||
Public tax history
| Year | Property taxes | Tax assessment |
|---|---|---|
| 2025 | $10,816 +6.6% | $92,207 +6.3% |
| 2024 | $10,149 +10.1% | $86,768 +11.3% |
| 2023 | $9,221 +59.4% | $77,947 +59.8% |
| 2022 | $5,786 | $48,783 +209.2% |
| 2021 | -- | $15,775 +42.9% |
| 2020 | $1,463 | $11,042 +91.9% |
| 2019 | -- | $5,754 |
Find assessor info on the county website
Neighborhood: 66221
Nearby homes
- $878,3004 bd5 ba3.9k sqft17308 Umbra St, Overland Park, KS 66221Off Market
- $702,6004 bd4 ba2.7k sqft17312 Umbra St, Overland Park, KS 66221Off Market
- $832,3004 bd4 ba3k sqft17317 Bradshaw St, Overland Park, KS 66221Off Market
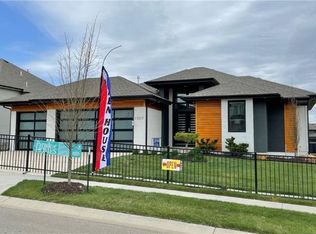
- $748,7004 bd3 ba3k sqft17309 Bradshaw St, Overland Park, KS 66221Off Market
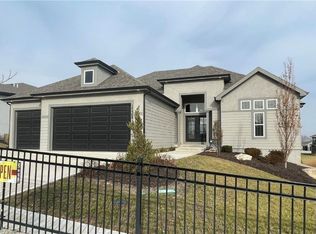
- $667,4004 bd3 ba2.6k sqft17316 Umbra St, Overland Park, KS 66221Off Market
- $746,5004 bd3 ba2.7k sqft17301 Umbra St, Overland Park, KS 66221Off Market
- $833,3004 bd4 ba2.8k sqft17305 Bradshaw St, Overland Park, KS 66221Off Market
- $--4 bd3 ba2.9k sqft17305 Umbra St, Overland Park, KS 66221Sold
Nearby schools
GreatSchools rating
- 8/10Prairie Creek Elementary SchoolGrades: PK-5Distance: 2.7 mi
- 5/10Spring Hill Middle SchoolGrades: 6-8Distance: 7.1 mi
- 8/10Spring Hill High SchoolGrades: 9-12Distance: 4.4 mi
Schools provided by the listing agent
- Elementary: Timber Sage
- Middle: Forest Spring
- High: Spring Hill
Source: Heartland MLS as distributed by MLS GRID. This data may not be complete. We recommend contacting the local school district to confirm school assignments for this home.
Get a cash offer in 3 minutes
Find out how much your home could sell for in as little as 3 minutes with a no-obligation cash offer.
Estimated market value
$717,900
Get a cash offer in 3 minutes
Find out how much your home could sell for in as little as 3 minutes with a no-obligation cash offer.
Estimated market value
$717,900
- Kansas
- Johnson County
- Overland Park
- 66221
- 17304 Umbra St
Nearby cities
Nearby neighborhoods
Nearby zip codes
Other Overland Park Topics
