Skip main navigation
Off market
  • $923,500

    17304 W 84th Dr, Arvada, CO 80007

    4beds
    3,764sqft
    SingleFamily
    Built in 2014
    0.27 Acres Lot
    $923,500 Zestimate®
    $245/sqft
    $4,400 Estimated rent

    Home value

    $923,500

    $877,000 - $970,000

    $4,400/mo

    Zestimate® history
    Loading
    Loading...

    Owner options

    List your home for rent

    $4,400/mo

    Rent Zestimate®

    Find your next renter with Zillow Rental Manager. Plus, with online applications, you can quickly screen prospective tenants – for free.

    Learn more

    $4,400/mo

    Rent Zestimate®

    Refinance and save

    $4,327/mo

    Est. payment

    Refinancing to a lower rate could help reduce your monthly payments and save thousands over the life of the loan.

    See today's rates

    $4,327/mo

    Est. payment

    Explore your selling options

    Work with a Zillow partner agent

    Leverage their expertise and Zillow's premium Showcase listings to get your home seen by more buyers.

    Get started

    List with your own agent

    Get your home in front of millions of buyers by listing it on Zillow.

    Learn how to do it

    Sell it yourself

    Take full control of how buyers see your home on Zillow by listing For Sale by Owner (FSBO).

    List your home

    What's special

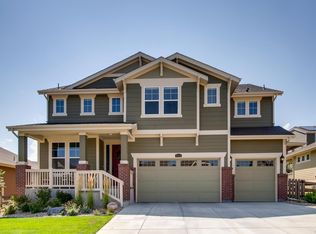
    A great opportunity to live the Colorado Lifestyle Rocky Mountain close in Leyden Rock. This pristine ranch home is better than new with great curb appeal, siding open space, a neighborly covered front porch, all new exterior paint, 8' doors, oak hardwood flooring on the main level w/three bedrooms & two baths. Delight in the bright and open gourmet kitchen with gas cooktop, double ovens, microwave, recessed full size fridge, wine rack, tiled back splash, walk-in pantry, slab granite, island seating for 4, and ample dining area leading out to the fabulous patio. The patio cover w/tongue-n-groove vaulted ceiling, LED lighting, fan, attached pergola, grill island with custom concrete counter, upgraded gas griddle for the Philly cheese steak or hibachi nights, and extended 35'x12' patio are all new and ready for your outdoor enjoyment. No detail to small in this wonderful home with updated LED lighting, California Plantation shutters, closet organizers, ceiling fans, & new paint. A master suite is sure to please w/5-piece master bath tiled with slab granite, and walk-in closet. The finished basement is sure to excite having a wet bar kitchenette w/island bar seating, ample cabinet storage, slab granite, under counter fridge, built-in wine rack, triple tap Kegerator fridge, slab granite counters, and tile flooring. The basement also includes great room, bedroom, full bath, and workshop. The car enthusiast will appreciate the heated garage, insulated, finished, textured, & painted, LED lighting, 8' upgraded window light garage doors, extended ceiling height garage door tracks to obtain maximum garage door clearance and Liftmaster jackshaft garage door openers, epoxy coated floor, cabinet and shelving storage, hose bib, & side entry door. A professionally designed landscape w/ 8-1/2' x 11' storage shed for gardening tool storage. Very clean home never any having pets or smoking. Schedule your private showing today and you will not be disappointed.

    This property is off market, which means it's not currently listed for sale or rent on Zillow. This may be different from what's available on other websites or public sources.

    Facts & features

    Interior

    Bedrooms & bathrooms
    • Bedrooms: 4
    • Bathrooms: 3
    • Full bathrooms: 2
    • 3/4 bathrooms: 1
    Heating
    • Forced air
    Cooling
    • Central
    Features
    • Basement: Finished
    • Has fireplace: Yes
    Interior area
    • Total interior livable area: 3,764 sqft

    Property

    Parking
    • Parking features: Garage - Attached
    Lot
    • Size: 0.27 Acres
    Details
    • Parcel number: 2026203009

    Construction

    Type & style
    • Home type: SingleFamily
    Materials
    • Frame
    Condition
    • Year built: 2014

    Community & HOA

    HOA
    • Has HOA: Yes
    • HOA fee: $30 monthly
    Location
    • Region: Arvada

    Financial & listing details

    • Price per square foot: $245/sqft
    • Tax assessed value: $875,061
    • Annual tax amount: $7,836

    Price history

    DateEventPrice
    9/12/2022Sold$937,000+0.2%$249/sqft
    Source: Public Record Report a problem
    9/7/2022Pending sale$935,000$248/sqft
    Source: RE/MAX International #3431560 Report a problem
    9/7/2022Listing removed--
    Source: RE/MAX International Report a problem
    8/2/2022Pending sale$935,000$248/sqft
    Source: RE/MAX International #3431560 Report a problem
    7/29/2022Listed for sale$935,000+128.9%$248/sqft
    Source: RE/MAX International #3431560 Report a problem
    5/10/2013Sold$408,475$109/sqft
    Source: IRES as distributed by MLS GRID #701195 Report a problem

    Public tax history

    YearProperty taxesTax assessment
    2025$7,836 -0.1%$54,691 +5%
    2024$7,843 +29.9%$52,111
    2023$6,039 -2.1%$52,111 +38%
    2022$6,168 +5.4%$37,761 -2.8%
    2021$5,853 $38,848 +4.2%
    2020$5,853 +0.8%$37,287
    2019$5,804 -0.4%$37,287 +1.1%
    2018$5,824 $36,874
    2017$5,824 +12.1%$36,874 +5.6%
    2016$5,194 $34,910
    2015$5,194 +7.4%$34,910 +10.9%
    2014$4,838 +537433.3%$31,466 +93.8%
    2013$1 $16,237
    Find assessor info on the county website

    Neighborhood: 80007

    Nearby schools

    GreatSchools rating
    Get a cash offer in 3 minutes
    Find out how much your home could sell for in as little as 3 minutes with a no-obligation cash offer.
    Estimated market value
    $923,500
    Get a cash offer in 3 minutes
    Find out how much your home could sell for in as little as 3 minutes with a no-obligation cash offer.
    Estimated market value
    $923,500