Gorgeous townhome that backs to Broken Arrow Golf Course, a pond view and a walk out finished basement. This is a perfect Trifecta! 2 bedrooms with a loft, 2 full and 2 half baths. Updated main level with wood laminate floors, newer kitchen, sharp quartz counters, generous eating area for family gatherings overlooking the pond and the open space of the golf course. Walk out to the newly rehabbed and just painted deck w stairs to the walk out basement. This main level has a great room w fireplace, high ceilings, tall windows w lots of light that can be configured to one large living area or separated into a more formal dining area and a sitting area as this homeowner has done. There is also a laundry room on this level and a 1/2 bath for your convenience and for guests. From this main level, look up to the loft above for cozy TV watching or study space. The second floor has the primary bedroom with attached full bath and walk in closet. Cross the loft to second bedroom adjacent to second full bath. Back down to the main level laundry room off the kitchen w the staircase to a very large walk out finished basement w the 2nd fireplace and another 1/2 bath. The closet in that bath might be able to be reconfigured to accommodate a shower. There is also a small alcove that can be used as a second game table area or study space for the family and 3 small closet areas to hold extra treasures. The 2 car garage is perfect for all seasons. Low HOA's. Roof has been replaced about 10 years ago, driveway is 1 year. Owner has replaced the windows about 6 years ago, furnace and A/C 6 years, washer, dryer 5-6 years, carpet and painting upper level Sept. 2024. Kitchen remodel 2019. Appliances are about 10 years. Welcome to your new home.
Closed
$320,000
17305 Arrowhead Dr, Lockport, IL 60441
2beds
2,482sqft
Townhouse, Single Family Residence
Built in 1996
-- sqft lot
$342,400 Zestimate®
$129/sqft
$2,904 Estimated rent
Home value
$342,400
$325,000 - $360,000
$2,904/mo
Zestimate® history
Owner options
List your home for rent
$2,904/mo
Rent Zestimate®
Find your next renter with Zillow Rental Manager. Plus, with online applications, you can quickly screen prospective tenants – for free.
$2,904/mo
Rent Zestimate®
Refinance and save
$2,628/mo
Est. payment
Refinancing to a lower rate could help reduce your monthly payments and save thousands over the life of the loan.
$2,628/mo
Est. payment
Explore your selling options
Work with a Zillow partner agent
Leverage their expertise and Zillow's premium Showcase listings to get your home seen by more buyers.
Get startedList with your own agent
Get your home in front of millions of buyers by listing it on Zillow.
Learn how to do itSell it yourself
Take full control of how buyers see your home on Zillow by listing For Sale by Owner (FSBO).
List your homeWhat's special
Great room w fireplaceHigh ceilingsSmall alcovePond viewGenerous eating areaNewer kitchenWalk out finished basement
Zillow last checked:
Listing updated:
Listed by:
Vicki Melonas, GRI,SFR 630-878-8711,
RE/MAX 1st Service
Bought with:
Kim Mayer
Jason Mitchell Real Estate IL
Source: MRED as distributed by MLS GRID,MLS#: 12201139
Facts & features
Interior
Bedrooms & bathrooms
- Bedrooms: 2
- Bathrooms: 4
- Full bathrooms: 2
- 1/2 bathrooms: 2
Rooms
- Room types: Foyer, Loft, Other Room
Primary bedroom
- Features: Flooring (Carpet), Window Treatments (Blinds), Bathroom (Full, Double Sink)
- Level: Second
- Area: 192 Square Feet
- Dimensions: 12X16
Bedroom 2
- Features: Flooring (Carpet), Window Treatments (Blinds)
- Level: Second
- Area: 132 Square Feet
- Dimensions: 11X12
Dining room
- Features: Flooring (Wood Laminate), Window Treatments (Curtains/Drapes)
- Level: Main
- Area: 99 Square Feet
- Dimensions: 09X11
Family room
- Features: Flooring (Carpet), Window Treatments (Curtains/Drapes)
- Level: Basement
- Area: 480 Square Feet
- Dimensions: 16X30
Foyer
- Features: Flooring (Sustainable)
- Level: Main
- Area: 36 Square Feet
- Dimensions: 06X06
Kitchen
- Features: Kitchen (Eating Area-Breakfast Bar, Pantry-Closet, SolidSurfaceCounter, Updated Kitchen), Flooring (Wood Laminate)
- Level: Main
- Area: 132 Square Feet
- Dimensions: 11X12
Laundry
- Features: Flooring (Vinyl)
- Level: Main
- Area: 54 Square Feet
- Dimensions: 06X09
Living room
- Features: Flooring (Wood Laminate), Window Treatments (Blinds)
- Level: Main
- Area: 216 Square Feet
- Dimensions: 12X18
Loft
- Features: Flooring (Carpet)
- Level: Second
- Area: 176 Square Feet
- Dimensions: 11X16
Other
- Features: Flooring (Carpet)
- Level: Basement
- Area: 66 Square Feet
- Dimensions: 06X11
Heating
- Natural Gas, Forced Air
Cooling
- Central Air
Appliances
- Included: Range, Dishwasher, Refrigerator, Washer, Dryer, Water Softener Owned, Gas Cooktop, Gas Oven, Range Hood
- Laundry: Main Level, Gas Dryer Hookup, In Unit
Features
- Cathedral Ceiling(s), Walk-In Closet(s), Dining Combo, Pantry, Replacement Windows
- Flooring: Laminate, Carpet
- Windows: Replacement Windows, Screens, Drapes
- Basement: Finished,Walk-Out Access
- Number of fireplaces: 2
- Fireplace features: Gas Starter, Living Room, Basement
Interior area
- Total structure area: 2,482
- Total interior livable area: 2,482 sqft
- Finished area below ground: 822
Property
Parking
- Total spaces: 2
- Parking features: Asphalt, Garage Door Opener, On Site, Garage Owned, Attached, Garage
- Attached garage spaces: 2
- Has uncovered spaces: Yes
Accessibility
- Accessibility features: No Disability Access
Features
- Patio & porch: Deck
- Has view: Yes
- View description: Water
- Has water view: Yes
- Water view: Water
- Waterfront features: Pond
Lot
- Dimensions: 22X79X24X79
- Features: Cul-De-Sac, On Golf Course, Landscaped
Details
- Additional structures: None
- Parcel number: 1605304040080000
- Special conditions: None
Construction
Type & style
- Home type: Townhouse
- Property subtype: Townhouse, Single Family Residence
Materials
- Vinyl Siding, Brick
- Foundation: Concrete Perimeter
- Roof: Asphalt
Condition
- New construction: No
- Year built: 1996
- Major remodel year: 2019
Details
- Builder model: 2 STORY W WALK OUT
Utilities & green energy
- Electric: Circuit Breakers, 100 Amp Service
- Sewer: Public Sewer
- Water: Public
- Utilities for property: Cable Available
Community & HOA
Community
- Subdivision: Broken Arrow Arrowhead
HOA
- Has HOA: Yes
- Amenities included: Park, Ceiling Fan, In-Ground Sprinkler System, School Bus
- Services included: Insurance, Exterior Maintenance, Lawn Care, Scavenger, Snow Removal
- HOA fee: $175 monthly
Location
- Region: Lockport
Financial & listing details
- Price per square foot: $129/sqft
- Tax assessed value: $259,434
- Annual tax amount: $4,978
- Date on market: 11/1/2024
- Listing terms: FHA
- Ownership: Fee Simple w/ HO Assn.
Price history
| Date | Event | Price |
|---|---|---|
| 12/16/2024 | Sold | $320,000$129/sqft |
Source:  MRED as distributed by MLS GRID #12201139 Report a problem MRED as distributed by MLS GRID #12201139 Report a problem | ||
| 11/15/2024 | Contingent | $320,000$129/sqft |
Source: MRED as distributed by MLS GRID #12201139 Report a problem | ||
| 11/1/2024 | Listed for sale | $320,000+100%$129/sqft |
Source: MRED as distributed by MLS GRID #12201139 Report a problem | ||
| 1/12/2000 | Sold | $160,000-5.9%$64/sqft |
Source: Public Record Report a problem | ||
| 1/6/1997 | Sold | $170,000$68/sqft |
Source: Public Record Report a problem | ||
Public tax history
| Year | Property taxes | Tax assessment |
|---|---|---|
| 2024 | $4,671 -6.2% | $86,478 +10.3% |
| 2023 | $4,978 -9.3% | $78,388 +7.1% |
| 2022 | $5,490 -1.1% | $73,192 +5.6% |
| 2021 | $5,550 +0.9% | $69,343 +3.8% |
| 2020 | $5,502 +4.5% | $66,792 +3.9% |
| 2019 | $5,266 +2.9% | $64,254 +3.8% |
| 2018 | $5,117 +2% | $61,925 +2.9% |
| 2017 | $5,016 +2.8% | $60,191 +3.5% |
| 2016 | $4,880 +5.7% | $58,183 +3.9% |
| 2015 | $4,618 | $55,999 +4.2% |
| 2014 | $4,618 +0.6% | $53,721 |
| 2013 | $4,590 -5% | $53,721 -7.8% |
| 2012 | $4,834 -0.3% | $58,265 -8.3% |
| 2011 | $4,847 +2.7% | $63,527 -4.2% |
| 2010 | $4,718 -1.1% | $66,281 -5.3% |
| 2009 | $4,768 +0.2% | $69,987 |
| 2008 | $4,761 | $69,987 +4.2% |
| 2007 | -- | $67,185 |
| 2006 | $4,802 +2.7% | $67,185 +7.4% |
| 2005 | $4,674 +3.9% | $62,556 +8.2% |
| 2004 | $4,499 -12.5% | $57,836 -2.1% |
| 2003 | $5,140 -1.2% | $59,083 +3.1% |
| 2002 | $5,205 +4.8% | $57,323 +4.7% |
| 2001 | $4,969 +9% | $54,771 +2.8% |
| 2000 | $4,557 | $53,295 |
Find assessor info on the county website
Neighborhood: Broken Arrow
Nearby homes
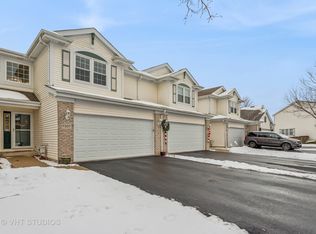
- $327,5002 bd4 ba1.6k sqft17307 Arrowhead Dr, Lockport, IL 60441Sold
- $326,1002 bd3 ba1.4k sqft17301 Arrowhead Dr, Lockport, IL 60441Off Market

- $310,0002 bd4 ba1.8k sqft17309 Arrowhead Dr, Lockport, IL 60441Sold

- $3-- bd-- ba-- sqftArrowhead Dr, Lockport, IL 60441Off Market
- $321,300-- bd-- ba1.5k sqft17311 Arrowhead Dr, Lockport, IL 60441Off Market
- $326,8002 bd3 ba1.4k sqft17315 Arrowhead Dr, Lockport, IL 60441Off Market
- $335,4003 bd3 ba1.8k sqft17263 Arrowhead Dr, Lockport, IL 60441Off Market
- $311,8002 bd3 ba1.6k sqft17259 Arrowhead Dr, Lockport, IL 60441Off Market
Nearby schools
GreatSchools rating
- 9/10William J Butler SchoolGrades: 2-4Distance: 0.7 mi
- 10/10Homer Junior High SchoolGrades: 7-8Distance: 5 mi
- 10/10Lockport Township High School EastGrades: 9-12Distance: 1.4 mi
Schools provided by the listing agent
- Elementary: William J Butler School
- Middle: Homer Junior High School
- High: Lockport Township High School
- District: 33C
Source: MRED as distributed by MLS GRID. This data may not be complete. We recommend contacting the local school district to confirm school assignments for this home.
Get a cash offer in 3 minutes
Find out how much your home could sell for in as little as 3 minutes with a no-obligation cash offer.
Estimated market value
$342,400
Get a cash offer in 3 minutes
Find out how much your home could sell for in as little as 3 minutes with a no-obligation cash offer.
Estimated market value
$342,400
- Illinois
- Will County
- Lockport
- 60441
- Broken Arrow
- 17305 Arrowhead Dr
