OFFER DEADLINE: 5/23/25 @ 7:00pm. AGENTS PLEASE READ REALTOR REMARKS, call with questions. Welcome to 17305 Laurel Dr, a beautifully updated 3-bedroom, 2.5-bathroom home on a spacious corner lot in the heart of Livonia. Every inch of this home has been renovated, featuring a brand new kitchen with stainless steel appliances, remodeled bathrooms, new flooring throughout, and fresh interior finishes. Major updates include a new roof, furnace, AC, hot water heater, and garage door. The large corner lot boasts a beautifully landscaped, private yard—perfect for entertaining, relaxing, or family fun. Enjoy outdoor living with two Trex decks that make hosting a breeze. The finished basement offers additional flexible living space. Ideally located next to Stevenson High School and just minutes from other award-winning Livonia schools, this turnkey home has it all! PLAYSET IS EXCLUDED FROM SALE.
Sold for $615,000
$615,000
17305 Laurel Dr, Livonia, MI 48152
3beds
2,848sqft
Single Family Residence
Built in 1985
0.33 Acres Lot
$639,700 Zestimate®
$216/sqft
$3,124 Estimated rent
Home value
$639,700
$576,000 - $710,000
$3,124/mo
Zestimate® history
Owner options
List your home for rent
$3,124/mo
Rent Zestimate®
Find your next renter with Zillow Rental Manager. Plus, with online applications, you can quickly screen prospective tenants – for free.
$3,124/mo
Rent Zestimate®
Refinance and save
$4,336/mo
Est. payment
Refinancing to a lower rate could help reduce your monthly payments and save thousands over the life of the loan.
$4,336/mo
Est. payment
Explore your selling options
Work with a Zillow partner agent
Leverage their expertise and Zillow's premium Showcase listings to get your home seen by more buyers.
Get startedList with your own agent
Get your home in front of millions of buyers by listing it on Zillow.
Learn how to do itSell it yourself
Take full control of how buyers see your home on Zillow by listing For Sale by Owner (FSBO).
List your homeWhat's special
Zillow last checked:
Listing updated:
Listed by:
Whitney Gesch 248-533-4925,
@properties Christie's Int'l RE Northville,
William Gardner Jr 248-249-8341,
@properties Christie's Int'l RE Northville
Bought with:
Michael Norcia, 6501433157
Khoury Real Estate LLC
Source: Realcomp II,MLS#: 20250034196
Facts & features
Interior
Bedrooms & bathrooms
- Bedrooms: 3
- Bathrooms: 3
- Full bathrooms: 2
- 1/2 bathrooms: 1
Primary bedroom
- Level: Second
- Area: 176
- Dimensions: 16 x 11
Bedroom
- Level: Second
- Area: 143
- Dimensions: 13 x 11
Bedroom
- Level: Third
- Area: 130
- Dimensions: 10 x 13
Primary bathroom
- Level: Second
- Area: 40
- Dimensions: 10 x 4
Other
- Level: Second
- Area: 50
- Dimensions: 10 x 5
Other
- Level: Entry
- Area: 24
- Dimensions: 6 x 4
Bonus room
- Level: Basement
- Area: 414
- Dimensions: 23 x 18
Other
- Level: Entry
- Area: 121
- Dimensions: 11 x 11
Dining room
- Level: Entry
- Area: 180
- Dimensions: 15 x 12
Great room
- Level: Entry
- Area: 315
- Dimensions: 21 x 15
Kitchen
- Level: Entry
- Area: 168
- Dimensions: 14 x 12
Laundry
- Level: Second
- Area: 64
- Dimensions: 8 x 8
Library
- Level: Entry
- Area: 165
- Dimensions: 15 x 11
Living room
- Level: Entry
- Area: 195
- Dimensions: 15 x 13
Heating
- Forced Air, Natural Gas
Cooling
- Central Air
Appliances
- Included: Built In Gas Range, Dishwasher, Disposal, Dryer, Exhaust Fan, Free Standing Refrigerator, Microwave, Range Hood, Stainless Steel Appliances, Vented Exhaust Fan, Washer
- Laundry: Laundry Room
Features
- High Speed Internet, Programmable Thermostat
- Basement: Partially Finished
- Has fireplace: Yes
- Fireplace features: Family Room, Gas
Interior area
- Total interior livable area: 2,848 sqft
- Finished area above ground: 2,298
- Finished area below ground: 550
Property
Parking
- Total spaces: 2
- Parking features: Two Car Garage, Attached, Direct Access, Electricityin Garage
- Attached garage spaces: 2
Features
- Levels: Two
- Stories: 2
- Entry location: GroundLevelwSteps
- Patio & porch: Deck
- Pool features: None
Lot
- Size: 0.33 Acres
- Dimensions: 105.00 x 149.60
Details
- Parcel number: 46035030006000
- Special conditions: Short Sale No,Standard
Construction
Type & style
- Home type: SingleFamily
- Architectural style: Colonial
- Property subtype: Single Family Residence
Materials
- Brick
- Foundation: Basement, Poured, Sump Pump
Condition
- New construction: No
- Year built: 1985
- Major remodel year: 2020
Utilities & green energy
- Sewer: Public Sewer
- Water: Public
Community & HOA
Community
- Subdivision: SHERWOOD FOREST ESTATES SUB
HOA
- Has HOA: Yes
- Services included: Maintenance Grounds
- HOA fee: $125 annually
- HOA phone: 313-655-7690
Location
- Region: Livonia
Financial & listing details
- Price per square foot: $216/sqft
- Tax assessed value: $185,328
- Annual tax amount: $7,480
- Date on market: 5/22/2025
- Cumulative days on market: 5 days
- Listing agreement: Exclusive Right To Sell
- Listing terms: Cash,Conventional,FHA,Va Loan
- Exclusions: Exclusion(s) Do Not Exist
Price history
| Date | Event | Price |
|---|---|---|
| 6/20/2025 | Sold | $615,000+15%$216/sqft |
Source:  Realcomp II #20250034196 Report a problem Realcomp II #20250034196 Report a problem | ||
| 6/4/2025 | Pending sale | $535,000$188/sqft |
Source: Realcomp II #20250034196 Report a problem | ||
| 5/22/2025 | Listed for sale | $535,000+66.3%$188/sqft |
Source: Realcomp II #20250034196 Report a problem | ||
| 11/15/2017 | Sold | $321,617+7.2%$113/sqft |
Source: Agent Provided Report a problem | ||
| 10/26/2017 | Listed for sale | $299,900$105/sqft |
Source: Remerica United Realty #217091773 Report a problem | ||
Public tax history
| Year | Property taxes | Tax assessment |
|---|---|---|
| 2025 | -- | $231,600 +5.7% |
| 2024 | -- | $219,100 +9.6% |
| 2023 | -- | $199,900 +7% |
| 2022 | -- | $186,900 +2% |
| 2021 | -- | $183,300 |
| 2020 | $6,553 +2.2% | $183,300 +6.4% |
| 2019 | $6,412 | $172,300 +12% |
| 2018 | $6,412 | $153,800 +6.9% |
| 2017 | -- | $143,900 +0.8% |
| 2016 | $4,239 | $142,800 +9.7% |
| 2015 | $4,239 | $130,150 +27.9% |
| 2012 | -- | $101,720 |
| 2005 | $1,866 -54.8% | -- |
| 2003 | $4,131 | -- |
| 2001 | -- | $115,220 +3.2% |
| 2000 | $3,689 | $111,650 |
Find assessor info on the county website
Neighborhood: 48152
Nearby homes
- $487,6003 bd2 ba2.1k sqft17341 Laurel Dr, Livonia, MI 48152Off Market
- $514,4003 bd4 ba2.4k sqft17269 Laurel Dr, Livonia, MI 48152Off Market

- $417,5003 bd4 ba3.3k sqft17340 Laurel Dr, Livonia, MI 48152Sold
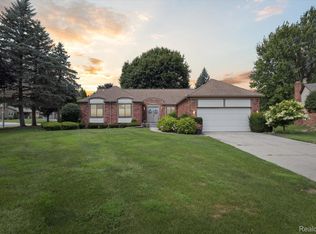
- $474,4003 bd4 ba1.7k sqft17377 Laurel Dr, Livonia, MI 48152Off Market
- $595,200-- bd2 ba3k sqft17250 Ellen Dr, Livonia, MI 48152Off Market
- $464,6004 bd3 ba1.9k sqft17161 Laurel Dr, Livonia, MI 48152Off Market
- $533,8004 bd2 ba2.7k sqft17218 Ellen Dr, Livonia, MI 48152Off Market
- $535,300-- bd2 ba2.7k sqft17294 Ellen Dr, Livonia, MI 48152Off Market
Nearby schools
GreatSchools rating
- 10/10Hoover Elementary SchoolGrades: K-4Distance: 1 mi
- 9/10Stevenson High SchoolGrades: 8-12Distance: 0.3 mi
- 8/10Holmes Middle SchoolGrades: 7-8Distance: 1.2 mi
Get a cash offer in 3 minutes
Find out how much your home could sell for in as little as 3 minutes with a no-obligation cash offer.
Estimated market value
$639,700
Get a cash offer in 3 minutes
Find out how much your home could sell for in as little as 3 minutes with a no-obligation cash offer.
Estimated market value
$639,700
- Michigan
- Wayne County
- Livonia
- 48152
- 17305 Laurel Dr
Nearby cities
Nearby neighborhoods
Nearby zip codes
Other Livonia Topics
