Skip main navigation
Sold for $525,000
  • $525,000

    17305 Welch Cir, Omaha, NE 68135

    4beds
    3,556sqft
    Single Family Residence
    Built in 1992
    0.25 Acres Lot
    $525,300 Zestimate®
    $148/sqft
    $3,963 Estimated rent

    Home value

    $525,300

    $489,000 - $567,000

    $3,963/mo

    Zestimate® history
    Loading
    Loading...

    Owner options

    List your home for rent

    $3,963/mo

    Rent Zestimate®

    Find your next renter with Zillow Rental Manager. Plus, with online applications, you can quickly screen prospective tenants – for free.

    Learn more

    $3,963/mo

    Rent Zestimate®

    Refinance and save

    $3,683/mo

    Est. payment

    Refinancing to a lower rate could help reduce your monthly payments and save thousands over the life of the loan.

    See today's rates

    $3,683/mo

    Est. payment

    Explore your selling options

    Work with a Zillow partner agent

    Leverage their expertise and Zillow's premium Showcase listings to get your home seen by more buyers.

    Get started

    List with your own agent

    Get your home in front of millions of buyers by listing it on Zillow.

    Learn how to do it

    Sell it yourself

    Take full control of how buyers see your home on Zillow by listing For Sale by Owner (FSBO).

    List your home

    What's special

    Private in-ground swimming poolFinished walkout basementUnderground sprinklersSpacious kitchen
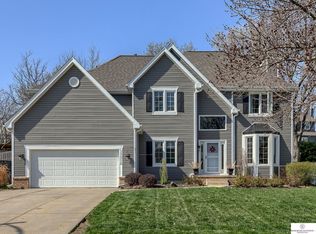
    Contract Pending Back-up offers only - Welcome to this beautiful 2-story home in the highly sought after Autumn Ridge neighborhood! Offering over 3,500 finished sq. ft., this 4-bedroom, 4-bath home features a finished walkout basement and a private in-ground swimming pool. The spacious kitchen includes abundant cabinetry and counter space and opens to the cozy family room with a fireplace. Formal living and dining rooms provide additional entertaining space. Upstairs, the primary suite offers a large walk-in closet and private bath, while three additional bedrooms provide plenty of flexibility. Outside, enjoy a fully fenced backyard with mature landscaping, underground sprinklers, and your own backyard oasis with a pool. Located in the Millard School District near parks, shopping, dining, and entertainment, this home offers the space, location, and amenities today's buyers are looking for.

    Zillow last checked:

    Listing updated:

    Listed by:

    Scott Bergmann 402-672-6588,

    Realty ONE Group Authentic,

    Tiffany North 402-320-8911,

    Realty ONE Group Authentic

    Bought with:

    Kirstie Thomas, 20200847

    Real Broker NE, LLC

    Source: GPRMLS,MLS#: 22622364MLS Logo

    Facts & features

    Interior

    Bedrooms & bathrooms
    • Bedrooms: 4
    • Bathrooms: 4
    • Full bathrooms: 2
    • 3/4 bathrooms: 1
    • 1/2 bathrooms: 1
    • Main level bathrooms: 1
    Primary bedroom
    • Level: Second
    • Area: 210
    • Dimensions: 15 x 14
    Bedroom 2
    • Level: Third
    • Dimensions: 12 x 118
    Bedroom 3
    • Level: Second
    • Dimensions: 136 x 116
    Bedroom 4
    • Level: Second
    • Dimensions: 12 x 108
    Primary bathroom
    • Features: Full, Double Sinks
    Dining room
    • Level: Main
    • Dimensions: 136 x 116
    Family room
    • Level: Main
    • Area: 330
    • Dimensions: 22 x 15
    Kitchen
    • Level: Main
    • Dimensions: 176 x 128
    Living room
    • Level: Main
    • Dimensions: 136 x 116
    Basement
    • Area: 1306
    Heating
    • Natural Gas, Forced Air
    Cooling
    • Central Air
    Features
    • Basement: Walk-Out Access
    • Number of fireplaces: 1
    Interior area
    • Total structure area: 3,556
    • Total interior livable area: 3,556 sqft
    • Finished area above ground: 2,556
    • Finished area below ground: 1,000

    Property

    Parking
    • Total spaces: 3
    • Parking features: Garage - Attached
    • Attached garage spaces: 3
    Features
    • Levels: Two
    • Patio & porch: Porch, Patio, Covered Patio
    • Exterior features: Separate Entrance
    • Has private pool: Yes
    • Pool features: In Ground
    • Fencing: Wood,Full,Privacy
    Lot
    • Size: 0.25 Acres
    • Dimensions: 80 x 134
    • Features: Up to 1/4 Acre.
    Details
    • Parcel number: 0530667246

    Construction

    Type & style
    • Home type: SingleFamily
    • Property subtype: Single Family Residence
    Materials
    • Foundation: Concrete Perimeter
    Condition
    • Not New and NOT a Model
    • New construction: No
    • Year built: 1992

    Utilities & green energy

    • Sewer: Public Sewer
    • Water: Public

    Community & HOA

    Community
    • Subdivision: Autumn Ridge
    HOA
    • Has HOA: No
    Location
    • Region: Omaha

    Financial & listing details

    • Price per square foot: $148/sqft
    • Tax assessed value: $450,300
    • Annual tax amount: $7,342
    • Date on market: 8/6/2026
    • Listing terms: VA Loan,FHA,Conventional,Cash
    • Ownership: Fee Simple

    Price history

    DateEventPrice
    9/4/2026Sold$525,000+1.9%$148/sqft
    Source: GPRMLS #22622364 Report a problem
    8/14/2026Pending sale$515,000$145/sqft
    Source: GPRMLS #22622364 Report a problem
    8/6/2026Listed for sale$515,000+51.5%$145/sqft
    Source: GPRMLS #22622364 Report a problem
    7/6/2018Sold$340,000+21.4%$96/sqft
    Source: GPRMLS #21809786 Report a problem
    12/11/2013Sold$280,000-5.1%$79/sqft
    Source: Public Record Report a problem
    7/3/2013Listing removed$295,000$83/sqft
    Source: NP Dodge Real Estate #21308820 Report a problem
    5/14/2013Listed for sale$295,000+22.9%$83/sqft
    Source: NP Dodge Real Estate Sales, Inc #21308820 Report a problem
    4/4/2002Sold$240,000$67/sqft
    Source: Public Record Report a problem

    Public tax history

    YearProperty taxesTax assessment
    2025$7,343 -3.6%$450,300
    2024$7,620 +1.6%$450,300 +19.6%
    2023$7,498 -5.8%$376,600
    2022$7,960 +20.3%$376,600 +19.7%
    2021$6,615 -0.8%$314,600
    2020$6,670 -0.3%$314,600
    2019$6,690 +18.6%$314,600 +20.3%
    2018$5,641 +0.2%$261,600
    2017$5,630 $261,600 -1.3%
    2016$5,630 +4.8%$265,000 +7%
    2015$5,370 $247,600
    2014-- $247,600
    2013-- $247,600
    2012-- $247,600
    2011-- $247,600
    2009$5,207 $247,600
    2008-- $247,600 +20.9%
    2005-- $204,800
    2004-- $204,800
    Find assessor info on the county website

    Neighborhood: Autumn Ridge

    Nearby schools

    GreatSchools rating
    Schools provided by the listing agent
    • Elementary: Willowdale
    • Middle: Russell
    • High: Millard West
    • District: Millard

    Source: GPRMLS. This data may not be complete. We recommend contacting the local school district to confirm school assignments for this home.

    Sell for more on Zillow
    Get a Zillow Showcase℠ listing at no additional cost and you could sell for .
    $525,300
    2% more
    +$10,506
    With Zillow Showcase(estimated)

    $535,806

    Sell for more on Zillow
    Get a Zillow Showcase℠ listing at no additional cost and you could sell for .
    $525,300
    2% more
    +$10,506
    With Zillow Showcase(estimated)

    $535,806