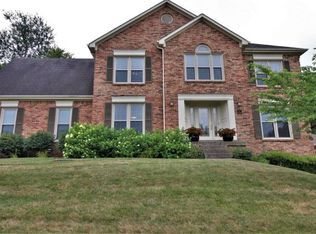
This traditional style home is situated on a little over half of an acre on a tree-lined private lot in Polo Fields. Upon entering the home, you will find a quaint foyer flanked by the spacious living room and the formal dining room featuring classic white board and batten trimwork. Leading to the updated Kitchen is the conveniently situated powder room. The fully updated kitchen boasts white cabinetry, granite counters, subway tile backsplash, all new stainless appliances, coffee nook, and breakfast bar which leads to the eat-in dining with bay window. The kitchen is open to the family room with a brick fireplace, built-in bookcases, and floor to ceiling windows allowing loads of natural light and views of the backyard oasis. The main level has been freshly painted with designer colors and has spectacular gleaming hardwood floors throughout. Leading outside is a terrace with professional stonework and solar lighting which serves as the perfect gathering spot for entertaining. There is ample space to dine, relax, and enjoy summer nights with friends and family. The yard is partially fenced and has mature trees offering privacy and shade. Upstairs is the master retreat and is large enough for your king-sized furniture and has a huge walk-in closet, an ensuite bathroom and office/sitting room. The bathroom features a double vanity, with new faucets and lighting, whirlpool tub, stand up shower, and separate water closet. Down the hall are the home's three additional bedrooms all with loads of closet space. There is a shared full bathroom and a conveniently located laundry room. There is also an unfinished basement ready for you finishing touches. The attached two car garage also features a drop zone to kick off your shoes and store your belongings on the way in. Be sure to check out the 3D virtual tour and then schedule your private showing.
This property is not currently displayed as for sale or rent on Zillow. This may be different from what's on other websites or public sources.