Skip main navigation
Sold for $965,000
Street View
  • $965,000

    17306 W 17th Place, Golden, CO 80401

    3beds
    3,408sqft
    Single Family Residence
    Built in 1981
    8,801 Square Feet Lot
    $929,700 Zestimate®
    $283/sqft
    $3,697 Estimated rent

    Home value

    $929,700

    $874,000 - $995,000

    $3,697/mo

    Zestimate® history
    Loading
    Loading...

    Owner options

    List your home for rent

    $3,697/mo

    Rent Zestimate®

    Find your next renter with Zillow Rental Manager. Plus, with online applications, you can quickly screen prospective tenants – for free.

    Learn more

    $3,697/mo

    Rent Zestimate®

    Refinance and save

    $5,589/mo

    Est. payment

    Refinancing to a lower rate could help reduce your monthly payments and save thousands over the life of the loan.

    See today's rates

    $5,589/mo

    Est. payment

    Explore your selling options

    Work with a Zillow partner agent

    Leverage their expertise and Zillow's premium Showcase listings to get your home seen by more buyers.

    Get started

    List with your own agent

    Get your home in front of millions of buyers by listing it on Zillow.

    Learn how to do it

    Sell it yourself

    Take full control of how buyers see your home on Zillow by listing For Sale by Owner (FSBO).

    List your home

    What's special

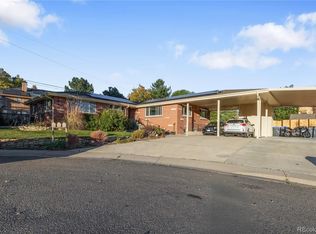
    Shade treesSpacious walkout basementTasteful brick exteriorSun roomCorner lotAdjacent small parkRadiant floor heat
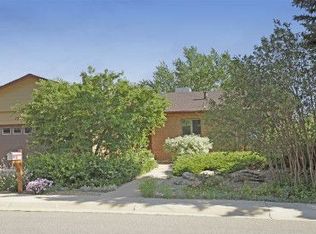
    ***Price Reduction PLUS $15k Seller Concession Towards Upgrades AND 1.75% CRA (Community Reinvestment Act) lender credit on mortgage amount towards buyer's closing costs, pre-paids and discount points through Guardian Mortgage. Contact listing agent for more details*** Lots of incentives here to help get a deal going for this great home in the highly sought after Rimrock neighborhood located in Golden, CO! This Ranch style home features a 3-bedroom / 3-bathroom floor plan showcasing a spacious main floor primary suite with radiant floor heat, beautiful rock formation surrounding the wood burning fireplace to enjoy on those cozy evenings, well-kept hardwood floors on the main level, full sized windows in family room providing lots of natural sunlight with retractable window coverings, spacious walkout basement w/ sun room, mature landscaping providing great privacy while still enjoying the mountain views from your back deck, and the list continues. This home also features a passive solar system built with the home that provides excellent heat in the winter and evaporative cooling system with nice shade trees to help keep your home cooler in the summer, a corner lot that is adjacent small park with picnic tables, tasteful brick exterior with wood siding, and in a quiet neighborhood that also provides an amazing location. Speaking of location, this home is within walking distance of the Shoshonite trailhead for some of your hiking needs, within short driving distance to downtown Golden with plenty of year-round activities, ample shopping and retail, and close proximity Lookout Mountain and the famous Coors Brewery as well as the mountains with plenty to enjoy! You are probably getting a good idea of all this property and location has to offer as we could keep going, but need to keep it short and sweet. Come take a look and make this home yours today!

    Zillow last checked:

    Listing updated:

    Listed by:

    Mark Fuller 303-332-8093 mark@fullerhomeoptions.com,

    Keller Williams Realty Downtown LLC,

    The Phoenix,

    Keller Williams Advantage Realty LLC

    Bought with:

    Jenna McMenaman, 100084571

    Madison & Company Properties

    Source: REcolorado as distributed by MLS GRID,MLS#: 4135951MLS Logo

    Facts & features

    Interior

    Bedrooms & bathrooms
    • Bedrooms: 3
    • Bathrooms: 3
    • Full bathrooms: 1
    • 3/4 bathrooms: 1
    • 1/2 bathrooms: 1
    • Main level bathrooms: 2
    • Main level bedrooms: 1
    Primary bedroom
    • Description: Laminate W/ Radiant Floor Heat
    • Level: Main
    Bedroom
    • Description: Carpet
    • Level: Basement
    Bedroom
    • Description: Carpet
    • Level: Basement
    Primary bathroom
    • Description: Laminate W/ Radiant Floor Heat - 5 Piece
    • Level: Main
    Bathroom
    • Description: Laminate Flooring
    • Level: Main
    Bathroom
    • Description: Tile Flooring
    • Level: Basement
    Bonus room
    • Description: Carpet - Also Additional Storage Room If Needed
    • Level: Basement
    Dining room
    • Description: Hardwood Floors
    • Level: Main
    Family room
    • Description: Hardwood Floors
    • Level: Main
    Kitchen
    • Description: Hardwood Floors
    • Level: Main
    Laundry
    • Description: Linoleum W/ Wet Sink
    • Level: Basement
    Sun room
    • Description: Tile Flooring - Also Used As Office Area
    • Level: Basement
    Heating
    • Baseboard, Electric, Passive Solar, Radiant Floor
    Cooling
    • Evaporative Cooling
    Appliances
    • Included: Cooktop, Dishwasher, Disposal, Dryer, Electric Water Heater, Freezer, Microwave, Refrigerator, Washer
    • Laundry: In Unit
    Features
    • Ceiling Fan(s), Central Vacuum, Corian Counters, Eat-in Kitchen, Entrance Foyer, Five Piece Bath, High Speed Internet, Laminate Counters, Marble Counters, Open Floorplan, Primary Suite, Walk-In Closet(s)
    • Flooring: Carpet, Laminate, Linoleum, Wood
    • Windows: Double Pane Windows, Window Coverings
    • Basement: Finished,Full,Walk-Out Access
    • Number of fireplaces: 1
    • Fireplace features: Family Room, Wood Burning
    • Common walls with other units/homes: No Common Walls
    Interior area
    • Total structure area: 3,408
    • Total interior livable area: 3,408 sqft
    • Finished area above ground: 1,716
    • Finished area below ground: 1,692

    Property

    Parking
    • Total spaces: 2
    • Parking features: Concrete, Storage
    • Attached garage spaces: 2
    Features
    • Levels: One
    • Stories: 1
    • Entry location: Ground
    • Patio & porch: Deck, Patio
    • Exterior features: Balcony, Barbecue, Lighting, Private Yard
    • Fencing: Full
    • Has view: Yes
    • View description: Mountain(s)
    Lot
    • Size: 8,801 Square Feet
    • Features: Corner Lot, Landscaped, Level, Sprinklers In Front, Sprinklers In Rear
    Details
    • Parcel number: 151246
    • Special conditions: Standard

    Construction

    Type & style
    • Home type: SingleFamily
    • Architectural style: Traditional
    • Property subtype: Single Family Residence
    Materials
    • Brick, Concrete, Frame, Wood Siding
    • Foundation: Slab
    • Roof: Composition
    Condition
    • Year built: 1981

    Utilities & green energy

    • Electric: 220 Volts
    • Sewer: Public Sewer
    • Water: Public
    • Utilities for property: Cable Available, Electricity Connected, Natural Gas Available, Phone Available

    Community & HOA

    Community
    • Security: Carbon Monoxide Detector(s), Smoke Detector(s), Video Doorbell
    • Subdivision: Rimrock
    HOA
    • Has HOA: No
    Location
    • Region: Golden

    Financial & listing details

    • Price per square foot: $283/sqft
    • Tax assessed value: $1,087,769
    • Annual tax amount: $6,135
    • Date on market: 3/20/2025
    • Listing terms: Cash,Conventional,VA Loan
    • Exclusions: Sellers Personal Property
    • Ownership: Individual
    • Electric utility on property: Yes

    Price history

    DateEventPrice
    5/15/2025Sold$965,000-1.4%$283/sqft
    Source: REcolorado as distributed by MLS GRID #4135951 Report a problem
    4/20/2025Pending sale$979,000$287/sqft
    Source: REcolorado as distributed by MLS GRID #4135951 Report a problem
    4/3/2025Price change$979,000-1.6%$287/sqft
    Source: REcolorado as distributed by MLS GRID #4135951 Report a problem
    3/20/2025Listed for sale$995,000+24.4%$292/sqft
    Source: REcolorado as distributed by MLS GRID #4135951 Report a problem
    7/7/2021Sold$800,000+11.1%$235/sqft
    Source: Public Record Report a problem
    11/12/2019Listing removed$720,000$211/sqft
    Source: Rex Real Estate Exchange Report a problem
    10/22/2019Listed for sale$720,000+84.6%$211/sqft
    Source: Rex Real Estate Exchange Report a problem
    4/4/2006Sold$390,000$114/sqft
    Source: Public Record Report a problem

    Public tax history

    YearProperty taxesTax assessment
    2025$6,135 0%$67,985 +0.6%
    2024$6,138 +41.1%$67,562
    2023$4,351 -1.6%$67,562 +34.2%
    2022$4,422 +9.5%$50,333 -2.8%
    2021$4,040 $51,782 +8.9%
    2020$4,040 +1.4%$47,552
    2019$3,982 +5.2%$47,552 +8.4%
    2018$3,785 $43,856
    2017$3,785 +3%$43,856 +1%
    2016$3,675 $43,410
    2015$3,675 +16.1%$43,410 +22.2%
    2014$3,164 +12.7%$35,533
    2013$2,808 +2.2%$35,533 +11.3%
    2012$2,746 -6.7%$31,920
    2011$2,943 +0.1%$31,920 -7.3%
    2010$2,941 +6.9%$34,440
    2009$2,753 +0.2%$34,440 +7.1%
    2008$2,746 +1%$32,170
    2007$2,718 0%$32,170 +2.2%
    2006$2,719 +2.5%$31,490 +4.9%
    2005$2,653 +9.6%$30,010
    2004$2,420 -0.7%$30,010
    2003$2,436 +1.6%$30,010 +0.8%
    2002$2,397 +12.3%$29,760 +23.4%
    2001$2,135 -1%$24,110
    2000$2,156 $24,110
    Find assessor info on the county website

    Neighborhood: 80401

    Nearby schools

    GreatSchools rating
    Schools provided by the listing agent
    • Elementary: Shelton
    • Middle: Bell
    • High: Golden
    • District: Jefferson County R-1

    Source: REcolorado as distributed by MLS GRID. This data may not be complete. We recommend contacting the local school district to confirm school assignments for this home.

    Get a cash offer in 3 minutes
    Find out how much your home could sell for in as little as 3 minutes with a no-obligation cash offer.
    Estimated market value
    $929,700
    Get a cash offer in 3 minutes
    Find out how much your home could sell for in as little as 3 minutes with a no-obligation cash offer.
    Estimated market value
    $929,700