Skip main navigation
Sold for $1,525,000
  • Listing Provided by: Coldwell Banker-Campbell Rltrs
    Bought with: The Westwood Real Estate Group
    Tax assessed value
    $1,525,000

    17307 Apel Ln, Huntington Beach, CA 92649

    5beds
    2,340sqft
    Single Family Residence
    Built in 1969
    6,000 Square Feet Lot
    $1,561,600 Zestimate®
    $652/sqft
    $6,259 Estimated rent

    Home value

    $1,561,600

    $1.44M - $1.70M

    $6,259/mo

    Zestimate® history
    Loading
    Loading...

    Owner options

    List your home for rent

    $6,259/mo

    Rent Zestimate®

    Find your next renter with Zillow Rental Manager. Plus, with online applications, you can quickly screen prospective tenants – for free.

    Learn more

    $6,259/mo

    Rent Zestimate®

    Refinance and save

    $9,485/mo

    Est. payment

    Refinancing to a lower rate could help reduce your monthly payments and save thousands over the life of the loan.

    See today's rates

    $9,485/mo

    Est. payment

    Explore your selling options

    Work with a Zillow partner agent

    Leverage their expertise and Zillow's premium Showcase listings to get your home seen by more buyers.

    Get started

    List with your own agent

    Get your home in front of millions of buyers by listing it on Zillow.

    Learn how to do it

    Sell it yourself

    Take full control of how buyers see your home on Zillow by listing For Sale by Owner (FSBO).

    List your home

    What's special

    Outdoor fireplaceVegetable and herb gardensPrivate balconySpa-like master bathClose to the beachSpacious family roomInterior tract location
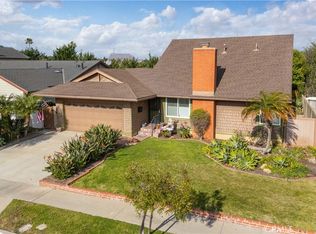
    Extensive Upgrading & improvements! This beautiful 2 story “Cal Classics” home is located in the Marine View School neighborhood with quick access to the bike path which leads to the Bolsa Chica Wetlands and Pacific Coast Hwy. It has an interior tract location and is close to the beach, shopping, Meadowlark Golf Course, & more. The home offers a very desirable mix of bedroom accommodations with two generously sized bedrooms and a full bath on the main floor, plus three more bedrooms on the second level. The primary bedroom is luxurious boasting vaulted ceilings, a private balcony with breathtaking sunset views, and a spa-like master bath with a travertine shower, dual vanities, and two closets. The kitchen and adjacent casual dining area are light & bright and look out toward the beautiful & private back yard… which I guarantee you will love. It enjoys cool coastal breezes and features: A covered dining area, outdoor fireplace, serene reading area, built-in BBQ, vegetable & herb gardens, morning coffee bistro table area, and a “super cute” playhouse for the kids or furry friends. It is the perfect back yard for entertaining gatherings both small & large! The spacious family room is designed for entertaining, watching movies, and game-night. It has custom built-ins and a sliding door that leads to the backyard. There is just too much to list… this is one of those houses that looks “even better” than the photos… be sure to come take a look!

    Zillow last checked:

    Listing updated:

    Listing Provided by:

    Scot Campbell DRE #00943759 714-336-0394,

    Coldwell Banker-Campbell Rltrs

    Bought with:

    Julie Spisak, DRE #01829189

    The Westwood Real Estate Group

    Source: CRMLS,MLS#: OC24177642MLS LogoOriginating MLS: California Regional MLS

    Facts & features

    Interior

    Bedrooms & bathrooms
    • Bedrooms: 5
    • Bathrooms: 3
    • Full bathrooms: 2
    • 3/4 bathrooms: 1
    • Main level bathrooms: 1
    • Main level bedrooms: 2
    Primary bedroom
    • Features: Primary Suite
    Bedroom
    • Features: Bedroom on Main Level
    Bathroom
    • Features: Bathtub, Dual Sinks, Stone Counters, Remodeled, Upgraded, Walk-In Shower
    Family room
    • Features: Separate Family Room
    Kitchen
    • Features: Granite Counters, Remodeled, Updated Kitchen
    Heating
    • Central, Forced Air
    Cooling
    • None
    Appliances
    • Included: Dishwasher, Free-Standing Range, Gas Range, Water To Refrigerator
    • Laundry: In Garage
    Features
    • Balcony, Crown Molding, Separate/Formal Dining Room, Granite Counters, Paneling/Wainscoting, Recessed Lighting, Bedroom on Main Level, Primary Suite
    • Flooring: Carpet, Stone, Wood
    • Doors: Sliding Doors
    • Windows: Custom Covering(s), Double Pane Windows, Screens
    • Has fireplace: No
    • Fireplace features: None
    • Common walls with other units/homes: No Common Walls
    Interior area
    • Total interior livable area: 2,340 sqft

    Property

    Parking
    • Total spaces: 4
    • Parking features: Direct Access, Driveway Level, Door-Single, Driveway, Garage Faces Front, Garage
    • Attached garage spaces: 2
    • Uncovered spaces: 2
    Accessibility
    • Accessibility features: See Remarks
    Features
    • Levels: Two
    • Stories: 2
    • Entry location: Ground level
    • Patio & porch: Concrete, Covered
    • Exterior features: Barbecue
    • Pool features: None
    • Spa features: None
    • Has view: Yes
    • View description: None
    Lot
    • Size: 6,000 sqft
    • Features: Landscaped
    Details
    • Additional structures: Shed(s)
    • Parcel number: 16305114
    • Special conditions: Standard

    Construction

    Type & style
    • Home type: SingleFamily
    • Architectural style: Traditional
    • Property subtype: Single Family Residence
    Materials
    • Drywall, Stucco, Wood Siding
    • Foundation: Slab
    • Roof: Composition,Shingle
    Condition
    • Updated/Remodeled,Turnkey
    • New construction: No
    • Year built: 1969

    Utilities & green energy

    • Electric: Electricity - On Property
    • Sewer: Public Sewer, Sewer Tap Paid
    • Water: Public
    • Utilities for property: Electricity Connected, Natural Gas Connected, Sewer Connected, Water Connected

    Community & neighborhood

    Security
    • Security features: Carbon Monoxide Detector(s), Smoke Detector(s)
    Community
    • Community features: Curbs, Gutter(s), Park, Storm Drain(s), Street Lights, Suburban, Sidewalks
    Location
    • Region: Huntington Beach
    • Subdivision: California Classics (15) (Cali)

    Other

    Other facts
    • Listing terms: Cash,Cash to New Loan,Submit
    • Road surface type: Paved

    Price history

    DateEventPrice
    12/23/2024Sold$1,525,000+0%$652/sqft
    Source: CRMLS #OC24177642 Report a problem
    12/13/2024Pending sale$1,524,900$652/sqft
    Source: CRMLS #OC24177642 Report a problem
    11/7/2024Contingent$1,524,900$652/sqft
    Source: CRMLS #OC24177642 Report a problem
    10/11/2024Listed for sale$1,524,900-2.2%$652/sqft
    Source: CRMLS #OC24177642 Report a problem
    10/9/2024Contingent$1,559,900$667/sqft
    Source: CRMLS #OC24177642 Report a problem
    9/25/2024Price change$1,559,900-2.5%$667/sqft
    Source: CRMLS #OC24177642 Report a problem
    8/28/2024Listed for sale$1,599,900+112.5%$684/sqft
    Source: CRMLS #OC24177642 Report a problem
    11/27/2012Sold$753,000-2.8%$322/sqft
    Source: Public Record Report a problem
    8/24/2012Listed for sale$775,000+127.9%$331/sqft
    Source: First Team Real Estate #S709475 Report a problem
    3/28/2000Sold$340,000$145/sqft
    Source: Public Record Report a problem

    Public tax history

    YearProperty taxesTax assessment
    2025$17,082 +66.3%$1,525,000 +67.8%
    2024$10,270 +2.3%$909,077 +2%
    2023$10,039 +1.5%$891,252 +2%
    2022$9,894 +1.9%$873,777 +2%
    2021$9,711 +1.1%$856,645 +1%
    2020$9,602 $847,862 +2%
    2019$9,602 +1.8%$831,238 +2%
    2018$9,432 +4%$814,940 +2%
    2017$9,069 $798,961 +2%
    2016$9,069 +4.3%$783,296 +1.5%
    2015$8,692 +3.6%$771,531 +2%
    2014$8,390 $756,418 +0.5%
    2013-- $753,000 +62%
    2012-- $464,761 +2%
    2011-- $455,649 +0.8%
    2010-- $452,244 -0.2%
    2009-- $453,320 +2%
    2008-- $444,432 +2%
    2007-- $435,718 +2%
    2006-- $427,175 +13.9%
    2005-- $374,896 +2%
    2004-- $367,546 +1.9%
    2003-- $360,810 +2%
    2002-- $353,736 +2%
    2001$3,516 +31.8%$346,800 +38.4%
    2000$2,668 $250,632

    Find assessor info on the county website

    Neighborhood: 92649

    Nearby schools

    GreatSchools rating
    Schools provided by the listing agent
    • Elementary: Hope View
    • Middle: Marine View
    • High: Huntington Beach

    Source: CRMLS. This data may not be complete. We recommend contacting the local school district to confirm school assignments for this home.

    Get a cash offer in 3 minutes
    Find out how much your home could sell for in as little as 3 minutes with a no-obligation cash offer.
    Estimated market value
    $1,561,600
    Get a cash offer in 3 minutes
    Find out how much your home could sell for in as little as 3 minutes with a no-obligation cash offer.
    Estimated market value
    $1,561,600