Welcome to 17307 Blue Ridge Court, an exceptional residence tucked away on a quiet cul-de-sac within the highly desirable, gated community of Victoria Grove. Offering over 3700 sq ft of beautifully designed living space, this impressive home combines luxury, comfort, energy efficiency and resort-style living. Step through the dramatic entry and discover soaring ceilings, beautiful finishes and a thoughtfully designed floor plan featuring a spacious main level primary suite, private office and multiple living spaces. The high end remodeled kitchen is a showstopper, featuring quartz countertops, custom cabinetry, built-in wine cooler, pot filler, generous storage and an open connection to the main living area- perfect for both everyday living and entertaining. The remodeled primary suite creates a private retreat with a luxurious spa inspired bathroom, oversized shower, custom finishes, dual walk-in closets and direct access to the back yard. Upstairs, additional bedrooms and a spacious bonus / loft area provide plenty of room for family, guests, work or recreation. Designed for entertaining, this home offers two separate entertainment areas as well as a backyard retreat with a PebbleTec surfaced saltwater pool and spa, expansive covered patio with 24 bifacial solar panels, large deck, palapas and beautiful city and mountain views. Unwind in the free standing Almost Heaven Barrel Sauna and enjoy your own private resort without ever leaving home. Energy-conscious buyers will appreciate the paid off Solar system with battery storage, Tesla wall charger offering significant long-term energy savings and added peace of mind. Additional highlights include a charming courtyard with fountain, engineered hickory wood floors, fireplace, abundant storage throughout, custom windows, direct access to the attached 4-car garage, 3 new A/C units, tankless water heater, 10 additional solar roof panels (also paid off) new thatch installation on Palapas this year. All kitchen appliances are staying and include the Sub Zero refrigerator, Nest thermostats, Ring alarm system and an additional 240 volt outlet in the garage. Rear yard easement is maintained by the water district and gives an unobstructed view of the valley and mountains. Mature fruit trees include- avocado, orange, lime, fig and a new cherry tree. Do not miss the opportunity to own this truly stunning home.
For sale
Listed by: Barnett Real Estate • Jody Barnett • Contact: 909-203-9874
$995,000
17307 Blue Ridge Ct, Riverside, CA 92503
4beds
3,711sqft
Single Family Residence
Built in 2003
10,019 Square Feet Lot
$984,000 Zestimate®
$268/sqft
$208/mo HOA
What's special
- 15 days
- 885
- 72
Likely to sell faster than
Zillow last checked:
Listing updated:
Listed by:
Jody Barnett DRE #01300312 909-203-9874,
Barnett Real Estate
Source: CRMLS,MLS#: PW26192392 Originating MLS: California Regional MLS
Originating MLS: California Regional MLSFacts & features
Interior
Bedrooms & bathrooms
- Bedrooms: 4
- Bathrooms: 5
- Full bathrooms: 4
- 1/2 bathrooms: 1
- Main level bathrooms: 3
- Main level bedrooms: 2
Rooms
- Room types: Bonus Room, Bedroom, Den, Entry/Foyer, Family Room, Kitchen, Laundry, Loft, Living Room, Primary Bathroom, Primary Bedroom, Office, Other, Pantry, Sauna
Primary bedroom
- Features: Primary Suite
Primary bedroom
- Features: Main Level Primary
Bedroom
- Features: Bedroom on Main Level
Bathroom
- Features: Bathtub
Heating
- Central
Cooling
- Central Air
Appliances
- Included: Double Oven, Dishwasher, Refrigerator, Tankless Water Heater
- Laundry: Inside
Features
- Bedroom on Main Level, Loft, Main Level Primary, Multiple Primary Suites, Primary Suite, Walk-In Pantry, Walk-In Closet(s)
- Has fireplace: Yes
- Fireplace features: Living Room
- Common walls with other units/homes: No Common Walls
Interior area
- Total interior livable area: 3,711 sqft
Property
Parking
- Total spaces: 4
- Parking features: Garage - Attached
- Attached garage spaces: 4
Features
- Levels: Two
- Stories: 2
- Entry location: Ground
- Has private pool: Yes
- Pool features: In Ground, Pebble, Private, Salt Water, Association
- Has view: Yes
- View description: Mountain(s), Valley
Lot
- Size: 10,019 Square Feet
- Features: Cul-De-Sac, Front Yard, Lawn, Landscaped, Level, Rectangular Lot, Street Level
Details
- Parcel number: 270260012
- Special conditions: Standard
Construction
Type & style
- Home type: SingleFamily
- Property subtype: Single Family Residence
Condition
- Turnkey
- New construction: No
- Year built: 2003
Utilities & green energy
- Sewer: Public Sewer
- Water: Public
Community & HOA
Community
- Features: Curbs, Street Lights, Sidewalks, Gated
- Security: Security Gate, Gated Community, Smoke Detector(s)
HOA
- Has HOA: Yes
- Amenities included: Clubhouse, Controlled Access, Sport Court, Management, Outdoor Cooking Area, Barbecue, Picnic Area, Pool, Spa/Hot Tub, Trail(s)
- HOA fee: $208 monthly
- HOA name: Victoria Grove
- HOA phone: 951-244-0048
Location
- Region: Riverside
Financial & listing details
- Price per square foot: $268/sqft
- Tax assessed value: $559,811
- Date on market: 9/2/2026
- Cumulative days on market: 15 days
- Listing terms: Cash,Cash to New Loan,Conventional,Submit,VA Loan
Estimated market value
$984,000
$935,000 - $1.03M
$5,496/mo
Price history
| Date | Event | Price |
|---|---|---|
| 9/2/2026 | Listed for sale | $995,000+153.8%$268/sqft |
Source:  CRMLS #PW26192392 Report a problem CRMLS #PW26192392 Report a problem | ||
| 2/4/2009 | Sold | $392,000-2%$106/sqft |
Source: Public Record Report a problem | ||
| 1/18/2009 | Listed for sale | $399,900-36%$108/sqft |
Source: Homes.com #i08014801 Report a problem | ||
| 1/8/2008 | Sold | $625,000-24.7%$168/sqft |
Source: Public Record Report a problem | ||
| 11/6/2006 | Sold | $830,000+124.6%$224/sqft |
Source: Public Record Report a problem | ||
| 5/26/2004 | Sold | $369,500-21.8%$100/sqft |
Source: Public Record Report a problem | ||
| 1/7/2004 | Sold | $472,500$127/sqft |
Source: Public Record Report a problem | ||
Public tax history
| Year | Property taxes | Tax assessment |
|---|---|---|
| 2026 | -- | $559,811 +2% |
| 2025 | $7,454 +2.8% | $548,835 +2% |
| 2024 | $7,253 +0.4% | $538,075 +2% |
| 2023 | $7,223 +1.4% | $527,525 +2% |
| 2022 | $7,123 +1.5% | $517,182 +2% |
| 2021 | $7,020 +0.6% | $507,042 +1% |
| 2020 | $6,976 -37.8% | $501,844 +2% |
| 2019 | $11,214 +0.9% | $492,005 +2% |
| 2018 | $11,114 +0.5% | $482,358 +2% |
| 2017 | $11,057 | $472,901 +3% |
| 2016 | $11,057 +68.3% | $459,130 +1.5% |
| 2015 | $6,572 +0.7% | $452,235 +2% |
| 2014 | $6,525 | $443,378 +0.5% |
| 2013 | -- | $441,377 +5.6% |
| 2012 | -- | $418,000 -1.5% |
| 2011 | -- | $424,240 +8.5% |
| 2010 | -- | $391,070 -3% |
| 2009 | -- | $403,000 -29.7% |
| 2008 | -- | $573,000 -31% |
| 2007 | -- | $830,000 +8% |
| 2006 | -- | $768,855 +2% |
| 2005 | -- | $753,780 +915.1% |
| 2003 | -- | $74,258 +2% |
| 2002 | -- | $72,802 +2% |
| 2001 | $1,606 | $71,375 |
Find assessor info on the county website
Monthly payment
Est. payment
Payment breakdown
Explore the cost of this home by adjusting the details. Changes won't be saved.Climate risks
Neighborhood: El Sobrante
- $929,1004 bd2 ba3.8k sqft17321 Blue Ridge Ct, Riverside, CA 92503Off Market
- $946,5005 bd4 ba3.8k sqft17293 Blue Ridge Ct, Riverside, CA 92503Off Market
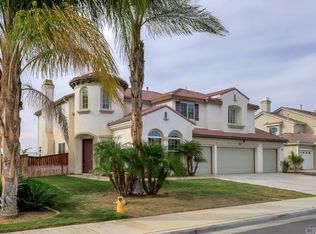
- $943,4004 bd4 ba3.7k sqft17335 Blue Ridge Ct, Riverside, CA 92503Off Market
- $974,9005 bd2 ba3.3k sqft17265 Blue Ridge Ct, Riverside, CA 92503Off Market
Similar homes
- $995,0005 bd4 ba3.5k sqft17565 Cedarwood Dr, Riverside, CA 92503For Sale
 MLS ID #IV26190656, KATHERINE JANKOWSKI, LEKASA. CRMLS
 - $979,0004 bd4 ba2.8k sqft13536 Carista Blvd, Riverside, CA 92503For Sale
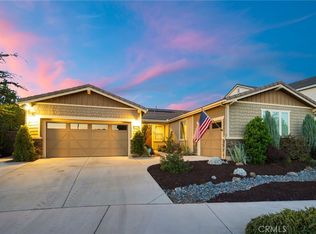 MLS ID #IV26189590, COLLEEN GRIGGS, COMPASS. CRMLS
 - $979,0004 bd3 ba3.6k sqft17213 Noble View Cir, Riverside, CA 92503For Sale
 MLS ID #IV26155318, JUSTIN KING, NEST REAL ESTATE. CRMLS
 - $1,046,0004 bd3 ba3.1k sqft2740 Rockwood Dr, Riverside, CA 92503For Sale
 MLS ID #SW26139576, Alicia Ives, Redfin Corporation. CRMLS
Local buyer's agents are ready to help
