Welcome to 17307 Blue Walk - a beautifully UPDATED WATERFRONT HOME with stunning views that shows like a model! Located in The Manors at Medley at SouthShore Bay, this gated 55+ active-adult community includes access to the award-winning MetroLagoon. The Spanish Mediterranean-style Morningtide model offers a spacious OPEN FLOOR PLAN connecting the living room, dining area and kitchen. WOOD-LOOK durable TILE flows throughout the entire home, including the bedrooms and closets, with NO CARPET. Additional UPGRADES include custom crown molding, upgraded lighting in the living room and kitchen, and ceiling fans throughout. The kitchen features QUARTZ COUNTERTOPS, stainless steel appliances, large42-inch white cabinetry with crown molding, pull-out drawers, and abundant storage. French doors open to a CUSTOM EXECUTIVE OFFICE with extensive built-in shelving, display areas and additional storage. Both bedrooms include PRIVATE BATHROOMS and EXPANDED CLOSETS. The primary suite features a custom-organized walk-in closet, double quartz-topped vanity, linen closet and glass-enclosed walk-in shower with subway tile. Step through the sliding glass doors to the SCREENED REAR PORCH, where you can relax, savor colorful sunsets, entertain and enjoy peaceful waterfront views. A large garage accommodates two cars with ample storage. Additional features include a Ring security sytems, landscape curbing and cabinetry in the laundry room. This home has been lovingly maintained and beautifully improved throughout. Medley residents enjoy a resort-style beach-entry pool, fitness center, ballroom, card rooms, indoor and outdoor dining, full bar service, pickleball, bocce ball, social clubs, activities, events and day trips. Homeowners also receive access to the five-acre MetroLagoon with swimming, food and beverage service, entertainment, holiday celebrations, movie nights, fireworks and more. Conveniently located in south Hillsborough County with convenient access to shopping, dining, golf, medical facilities, the South Hillsborough VA Clinic, nature preserves, I-75 and the Selmon Expressway. Enjoy quick trips to Sarasota and St Pete via convenient highway access. Come experience the Florida lifestyle you have been dreaming of!
For sale
Price cut: $9.9K (8/12)
$354,999
17307 BLUE WALK STREET, WIMAUMA, FL 33598
2beds
1,683sqft
:
Get pre-qualified$2,925/mo
Single Family Residence
Built in 2024
6,000 Square Feet Lot
$357,200 Zestimate®
$211/sqft
$514/mo HOA
What's special
Stunning viewsCustom crown moldingPeaceful waterfront viewsCeiling fans throughoutResort-style beach-entry poolStainless steel appliancesLandscape curbing
- 14 days |
- 173 |
- 14 |
Likely to sell faster than
Zillow last checked:
Listing updated:
Listed by:
Aaron Eshack 813-917-3765,
ASSIST 2 SELL THE ESHACK TEAM 813-400-1395
Source: Stellar MLS,MLS#: TB8533802 Originating MLS: Suncoast Tampa
Originating MLS: Suncoast Tampa
Facts & features
Interior
Bedrooms & bathrooms
- Bedrooms: 2
- Bathrooms: 2
- Full bathrooms: 2
Rooms
- Room types: Great Room, Utility Room
Primary bedroom
- Features: Walk-In Closet(s)
- Level: First
- Area: 196 Square Feet
- Dimensions: 14x14
Bedroom 2
- Features: Built-in Closet
- Level: First
- Area: 144 Square Feet
- Dimensions: 12x12
Den
- Level: First
- Area: 156 Square Feet
- Dimensions: 12x13
Dining room
- Level: First
- Area: 168 Square Feet
- Dimensions: 12x14
Kitchen
- Level: First
- Area: 160 Square Feet
- Dimensions: 10x16
Living room
- Level: First
- Area: 252 Square Feet
- Dimensions: 14x18
Heating
- Central, Electric
Cooling
- Central Air
Appliances
- Included: Dishwasher, Disposal, Electric Water Heater, Microwave, Range, Refrigerator
- Laundry: Inside
Features
- Ceiling Fan(s), Crown Molding, High Ceilings, Open Floorplan, Solid Surface Counters, Solid Wood Cabinets, Walk-In Closet(s)
- Flooring: Tile
- Doors: Sliding Doors
- Has fireplace: No
Interior area
- Total structure area: 2,466
- Total interior livable area: 1,683 sqft
Video & virtual tour
Property
Parking
- Total spaces: 2
- Parking features: Garage Door Opener
- Attached garage spaces: 2
- Details: Garage Dimensions: 22x23
Features
- Levels: One
- Stories: 1
- Patio & porch: Covered, Rear Porch, Screened
- Exterior features: Irrigation System, Private Mailbox, Sidewalk
- Has view: Yes
- View description: Water, Pond
- Has water view: Yes
- Water view: Water,Pond
- Waterfront features: Pond
Lot
- Size: 6,000 Square Feet
- Features: In County, Landscaped, Level, Sidewalk
Details
- Parcel number: U173220D3V00004600031.0
- Zoning: PD
- Special conditions: None
Construction
Type & style
- Home type: SingleFamily
- Architectural style: Mediterranean
- Property subtype: Single Family Residence
Materials
- Block, Stucco
- Foundation: Slab
- Roof: Tile
Condition
- New construction: No
- Year built: 2024
Utilities & green energy
- Sewer: Public Sewer
- Water: Public
- Utilities for property: Electricity Connected, Public, Sewer Connected, Underground Utilities, Water Connected
Community & HOA
Community
- Features: Buyer Approval Required, Clubhouse, Community Mailbox, Deed Restrictions, Dog Park, Gated Community - Guard, Gated Community - No Guard, Golf Carts OK, Irrigation-Reclaimed Water, Pool, Sidewalks, Tennis Court(s)
- Pet fee: $0 monthly
- Senior community: Yes
- Subdivision: FOREST BROOKE ACTIVE ADULT
HOA
- Has HOA: Yes
- Services included: 24-Hour Guard, Cable TV, Internet, Maintenance Structure, Pool Maintenance
- HOA fee: $514 monthly
- HOA name: Castle Management
- HOA phone: 813-642-1104
- Second HOA name: Southshore Bay
- Second HOA phone: 813-565-4663
Location
- Region: Wimauma
Financial & listing details
- Price per square foot: $211/sqft
- Tax assessed value: $295,642
- Annual tax amount: $4,387
- Date on market: 7/29/2026
- Cumulative days on market: 15 days
- Listing terms: Cash,Conventional,FHA,VA Loan
- Ownership: Fee Simple
- Total actual rent: 0
- Electric utility on property: Yes
- Road surface type: Paved, Asphalt
Estimated market value
$357,200
$339,000 - $375,000
$2,376/mo
Price history
| Date | Event | Price |
|---|---|---|
| 8/12/2026 | Price change | $354,999-2.7%$211/sqft |
Source:  Stellar MLS #TB8533802 Report a problem Stellar MLS #TB8533802 Report a problem | ||
| 7/29/2026 | Listed for sale | $364,900-7%$217/sqft |
Source: Stellar MLS #TB8533802 Report a problem | ||
| 9/5/2024 | Sold | $392,200$233/sqft |
Source: Public Record Report a problem | ||
Public tax history
| Year | Property taxes | Tax assessment |
|---|---|---|
| 2025 | $4,387 +153.3% | $174,794 +213.9% |
| 2024 | $1,732 | $55,687 |
Find assessor info on the county website
Monthly payment
Est. payment
Payment breakdown
Explore the cost of this home by adjusting the details. Changes won't be saved.Climate risks
Neighborhood: 33598
Nearby schools
GreatSchools rating
- 4/10Reddick Elementary SchoolGrades: PK-5Distance: 1.8 mi
- 2/10Shields Middle SchoolGrades: 6-8Distance: 4.5 mi
- NAAmi Kids YesGrades: 6-12Distance: 2.7 mi
Schools provided by the listing agent
- Elementary: Reddick Elementary School
- Middle: Shields-HB
- High: Sumner High School
Source: Stellar MLS. This data may not be complete. We recommend contacting the local school district to confirm school assignments for this home.
- $389,900-- bd2 ba2.1k sqft17309 Blue Walk St, Wimauma, FL 33598Sold
- $319,4002 bd2 ba1.6k sqft17304 Blue Walk St, Wimauma, FL 33598Sold

- $364,9002 bd2 ba1.9k sqft17302 Blue Walk, Wimauma, FL 33598Sold
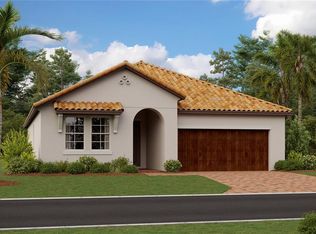
- $402,7052 bd2 ba1.7k sqft17317 Blue Walk St, Wimauma, FL 33598Sold
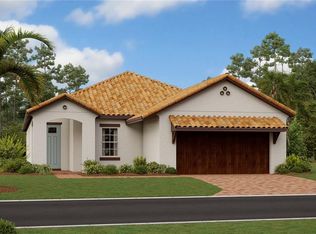
- $382,4602 bd2 ba1.6k sqft5526 Little Path Dr, Wimauma, FL 33598Sold
- $399,9002 bd2 ba1.9k sqft5532 Little Path Dr, Wimauma, FL 33598Sold
- $289,9002 bd2 ba1.6k sqft17310 Blue Walk, Wimauma, FL 33598Sold
- $407,1502 bd2 ba1.9k sqft5514 Little Path Dr, Wimauma, FL 33598Sold
A local agent can set up tours, give advice and negotiate with sellers.
A local lender can help you make sure your offer is ready when you are.
Similar homes
- $385,0003 bd3 ba2.1k sqft5524 LITTLE PATH DRIVE, WIMAUMA, FL 33598For Sale

 MLS ID #TB8537494, Jorge Braham, VANTAGE REALTY PARTNERS. Stellar MLS
 - $389,0003 bd3 ba2.1k sqft5231 WINDY GROVE DRIVE, WIMAUMA, FL 33598For Sale
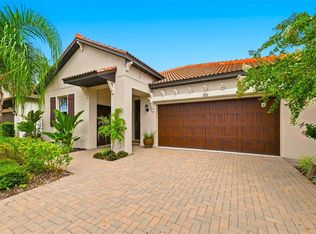 MLS ID #TB8535632, Frank Rotger, RE/MAX REALTY UNLIMITED. Stellar MLS
 - $265,0002 bd3 ba1.7k sqft17242 HOLLY WELL AVENUE, WIMAUMA, FL 33598For Sale
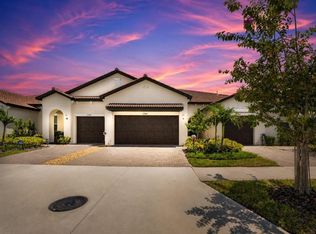 MLS ID #TB8537065, Tiffany Holt, 27NORTH REALTY. Stellar MLS
 - $337,5002 bd2 ba1.6k sqft17212 HOLLY WELL AVENUE, WIMAUMA, FL 33598For Sale
 MLS ID #TB8487337, Tiffany Holt, 27NORTH REALTY. Stellar MLS
 - $399,9992 bd2 ba1.9k sqft16817 WHISPER ELM STREET, WIMAUMA, FL 33598For SaleMLS ID #TB8530888, Robert King, 27NORTH REALTY. Stellar MLS
- $350,0002 bd2 ba1.6k sqft4717 AVILA LAKES DRIVE, WIMAUMA, FL 33598For SaleMLS ID #TB8462544, Brian Allen, FLORIDA EXECUTIVE REALTY. Stellar MLS
- $395,0003 bd3 ba2.1k sqft17245 STAR BANKS ST, WIMAUMA, FL 33598For SaleMLS ID #TB8470733, Bob Sanders, YELLOWFIN REALTY. Stellar MLS
- $410,0003 bd3 ba2.1k sqft5513 LITTLE PATH DRIVE, WIMAUMA, FL 33598For SaleMLS ID #TB8504507, Patrick DeFeo, II, EXP REALTY LLC. Stellar MLS
- $331,5003 bd2 ba1.8k sqft4913 MARBLE SPRINGS CIRCLE, WIMAUMA, FL 33598For SaleMLS ID #TB8481659, Ursula Stocki, CHARLES RUTENBERG REALTY INC. Stellar MLS
- $337,0002 bd2 ba1.5k sqft6352 MOORING LINE CIRCLE, APOLLO BEACH, FL 33572For SaleMLS ID #TB8532883, Michael Williams, BHHS FLORIDA PROPERTIES GROUP. Stellar MLS
- $365,0003 bd2 ba1.6k sqft13237 WATERLEAF GARDEN CIRCLE, RIVERVIEW, FL 33579For SaleMLS ID #TB8524402, Holly Putnam, KELLER WILLIAMS SUBURBAN TAMPA. Stellar MLS
- $369,0003 bd2 ba1.6k sqft7017 FEATHER RIVER PLACE, PARRISH, FL 34219For SaleMLS ID #TB8533606, Cecilia Weber, DALTON WADE INC. Stellar MLS
- $335,0002 bd2 ba1.5k sqft6308 MOORING LINE CIRCLE, APOLLO BEACH, FL 33572For SaleMLS ID #TB8525733, Greta Urdaneta Maldonado, EXP REALTY LLC. Stellar MLS
- $360,0003 bd2 ba1.9k sqft13170 GREEN VIOLET DRIVE, RIVERVIEW, FL 33579For SaleMLS ID #TB8498727, Margarete Welter, TAMPA BAY KEY REALTY. Stellar MLS
- $364,9993 bd2 ba1.8k sqft13225 WATERLEAF GARDEN CIRCLE, RIVERVIEW, FL 33579For SaleMLS ID #A4690628, Tyler Hahne, COMPASS FLORIDA LLC. Stellar MLS
- $350,0003 bd2 ba1.5k sqft6255 SPRINGMONT LOOP, PALMETTO, FL 34221For SaleMLS ID #A4700785, Echo Belser PA, COLDWELL BANKER REALTY. Stellar MLS
- $369,0004 bd2 ba1.7k sqft11669 STONE PINE STREET, RIVERVIEW, FL 33569For SaleMLS ID #TB8523513, Johanna Aristy-Santana LLC, SIGNATURE REALTY ASSOCIATES. Stellar MLS
- $315,0003 bd2 ba1.5k sqft3766 LAUGHING DOVE AVENUE, SUN CITY CENTER, FL 33573For SaleMLS ID #TB8506559, Tracey Diaz, 27NORTH REALTY. Stellar MLS
- $405,0004 bd3 ba2.3k sqft611 WABASH BREEZE CIRCLE, RUSKIN, FL 33570For SaleMLS ID #A4699195, Anthony Rudolph, PREFERRED SHORE LLC. Stellar MLS
- $338,7993 bd2 ba1.7k sqft13517 TEXAS SAGE PLACE, RIVERVIEW, FL 33579For SaleMLS ID #TB8504844, Erik Michor, RE/MAX BAYSIDE REALTY LLC. Stellar MLS
