Skip main navigation
For sale
  • $375,000

    17307 Lazy Hill Ln, Spring, TX 77379

    4beds
    2,598sqft
    : 
    $2,723/mo
    Get pre-qualified
    Single Family Residence
    Built in 1977
    0.32 Acres Lot
    $328,700 Zestimate®
    $144/sqft
    $68/mo HOA

    What's special

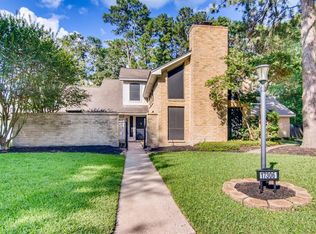
    CLASSIC CHARM meets MODERN AMENITIES in this beautiful 2-sty 4/2.5/2 Traditional. A TANKLESS WATER HEATER means efficiency & instant hot water! PEX PIPING means lower utility bills and less likelihood of freezing. Electricity out? No problem w/your WHOLE HOUSE GENERATOR. Electric car? You're in luck w/your 11 kW EV CHARGER in the garage! Your top-of-the-line 21.2 seer, 23 speed Lennox A/C was installed in 2023. Quality updates like these (and there many are more!) are rarely seen in houses at this price point! Washer/Dryer/ Fridge stay! Professionally cleaned and move-in ready! PLEASE SEE PHOTO CAPTIONS FOR MORE EXCITING DETAILS!
    3 days
    |
    198
    |
    24
    |

    Zillow last checked:

    Listing updated:

    Listed by:

    Barbara Alcamo TREC #0487275 713-825-1732,

    CB&A, Realtors

    Source: HAR,MLS#: 73072243MLS Logo

      Facts & features

      Interior

      Bedrooms & bathrooms
      • Bedrooms: 4
      • Bathrooms: 3
      • Full bathrooms: 2
      • 1/2 bathrooms: 1
      Rooms
      • Room types: Utility Room
      Primary bedroom
      • Level: First
      • Area: 228
      • Dimensions: 19x12
      Bedroom
      • Level: Second
      • Area: 130
      • Dimensions: 13x10
      Bedroom
      • Level: Second
      • Area: 143
      • Dimensions: 13x11
      Bedroom
      • Level: Second
      • Area: 143
      • Dimensions: 13x11
      Other
      • Level: First
      Other
      • Level: Second
      Breakfast
      • Level: First
      • Area: 72
      • Dimensions: 9x8
      Dining room
      • Level: First
      • Area: 120
      • Dimensions: 12x10
      Other
      • Level: First
      • Area: 56
      • Dimensions: 8x7
      Game room
      • Level: Second
      • Area: 182
      • Dimensions: 14x13
      Kitchen
      • Level: First
      • Area: 120
      • Dimensions: 12x10
      Living room
      • Level: First
      • Area: 468
      • Dimensions: 26x18
      Primary bath
      • Level: First
      Utility room
      • Level: First
      Utility room
      • Level: First
      • Area: 56
      • Dimensions: 8x7
      Heating
      • Electric
      Cooling
      • Attic Fan, Ceiling Fan(s), Gas
      Appliances
      • Included: Water Heater, Disposal, Dryer, Refrigerator, Washer, Water Softener, Convection Oven, Double Oven, Microwave, Dishwasher, Instant Hot Water
      • Laundry: Electric Dryer Hookup, Gas Dryer Hookup, Washer Hookup
      Features
      • High Ceilings, Vaulted Ceiling, 3 Bedrooms Up, Primary Bed - 1st Floor, Sitting Area, Walk-In Closet(s)
      • Flooring: Carpet, Engineered Hardwood, Tile
      • Number of fireplaces: 1
      • Fireplace features: Gas Log
      Interior area
      • Total structure area: 2,598
      • Total interior livable area: 2,598 sqft

      Property

      Parking
      • Total spaces: 2
      • Parking features: Attached, Additional Parking, Electric Gate, Garage Door Opener, Electric Vehicle Charging Station(s), Driveway
      • Attached garage spaces: 2
      Features
      • Stories: 2
      • Patio & porch: Patio/Deck
      • Exterior features: Side Yard, Sprinkler System
      • Fencing: Back Yard,Full
      Lot
      • Size: 0.32 Acres
      • Features: Cul-De-Sac, 1/4 Up to 1/2 Acre
      Details
      • Parcel number: 1071470000043

      Construction

      Type & style
      • Home type: SingleFamily
      • Architectural style: Traditional
      • Property subtype: Single Family Residence
      Materials
      • Brick, Cement Siding, Stucco, Wood Siding
      • Foundation: Slab
      • Roof: Composition
      Condition
      • New construction: No
      • Year built: 1977

      Utilities & green energy

      • Water: Water District
      Green energy
      • Energy efficient items: Attic Vents, HVAC, Exposure/Shade

      Community & HOA

      Community
      • Subdivision: Memorial Northwest 04 Prcl R/P
      HOA
      • Has HOA: Yes
      • Amenities included: Clubhouse, Controlled Access, Fitness Center, Party Room, Pool, Splash Pad
      • HOA fee: $811 annually
      Location
      • Region: Spring

      Financial & listing details

      • Price per square foot: $144/sqft
      • Tax assessed value: $297,542
      • Annual tax amount: $6,096
      • Date on market: 8/15/2026
      • Listing terms: Cash,Conventional,FHA,VA Loan
      • Ownership: Full Ownership
      • Road surface type: Concrete, Gutters

        Estimated market value

        $328,700

        $293,000 - $362,000

        $2,408/mo

        Price history

        DateEventPrice
        8/18/2026Listed for sale$375,000$144/sqft
        Source: HAR #73072243 Report a problem
        4/2/1992Sold--
        Source: Agent Provided Report a problem

        Public tax history

        YearProperty taxesTax assessment
        2025$289 -66.6%$297,542 -3.3%
        2024$864 +4.9%$307,816 -9.4%
        2023$823 -64%$339,674 +12.7%
        2022$2,289 $301,275 +31%
        2021-- $230,055 +2.5%
        2020$2,293 +614.1%$224,353
        2019$321 -88.1%$224,353 +13.6%
        2018$2,709 $197,537
        2017$2,709 -28.5%$197,537
        2016$3,790 +16.8%$197,537 +7%
        2015$3,244 $184,534 +20%
        2014$3,244 $153,741 +17.3%
        2013-- $131,050
        2012-- $131,050
        2011-- $131,050
        2010-- $131,050 -15%
        2009-- $154,115 -0.3%
        2007-- $154,588
        2006-- $154,588 +0.3%
        2005-- $154,200
        2004-- $154,200 +5.5%
        2003-- $146,200 +2.6%
        2002-- $142,500 +2.4%
        2001-- $139,100 +10%
        2000-- $126,500
        Find assessor info on the county website

        Monthly payment

        Est. payment

        Payment breakdown

        Explore the cost of this home by adjusting the details. Changes won't be saved.
        All calculations are estimates and provided by Zillow, Inc. for informational purposes only. Actual amounts may vary.
        HOA fees may include property taxes on listings classified as Co-Ops. Contact the listing agent and/or owner for fee details.
        See how much you could borrow to make a competitive offer.

        Climate risks

        Neighborhood: Memorial Northwest

        Getting around

        21 / 100
        Car-Dependent
        38 / 100
        Somewhat Bikeable

        Nearby schools

        GreatSchools rating
        Schools provided by the listing agent
        • Elementary: Theiss Elementary School
        • Middle: Doerre Intermediate School
        • High: Klein High School

        Source: HAR. This data may not be complete. We recommend contacting the local school district to confirm school assignments for this home.

        A local agent can set up tours, give advice and negotiate with sellers.

        A local lender can help you make sure your offer is ready when you are.

        Browse local experts

        Similar homes