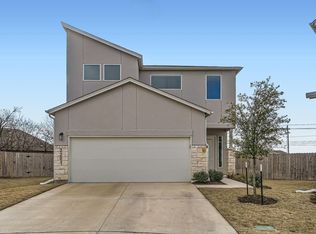
Located in the desirable Round Rock area, 17308 Monastrell is a truly charming home that combines comfort, functionality, and low maintenance living. This 3-bedroom, 2.5 bath home features a bright, open floor plan that flows effortlessly, creating a warm and inviting space ideal for both everyday living and entertaining. The layout maximizes natural light and offers a modern yet cozy feel throughout. As an added bonus, the HOA maintains the front yard, allowing you to enjoy great curb appeal without the upkeep. This home is a perfect fit for buyers seeking style and convenience, and ease in a well-kept community.
For sale
Price increase: $5K (8/12)
$335,000
17308 Monastrell Ln #43, Pflugerville, TX 78660
3beds
1,470sqft
Single Family Residence
Built in 2022
4,878 Square Feet Lot
$332,600 Zestimate®
$228/sqft
$90/mo HOA
What's special
Modern yet cozy feelBright open floor planMaximizes natural lightWarm and inviting spaceGreat curb appeal
- 214 days
- 382
- 20
Zillow last checked:
Listing updated:
Listed by:
Lan Vo 0548656 972-400-0575,
Rylan Realty 972-400-0575
Source: NTREIS,MLS#: 21164809
Facts & features
Interior
Bedrooms & bathrooms
- Bedrooms: 3
- Bathrooms: 3
- Full bathrooms: 2
- 1/2 bathrooms: 1
Primary bedroom
- Features: Dual Sinks, Walk-In Closet(s)
- Level: First
- Dimensions: 13 x 13
Bedroom
- Level: First
- Dimensions: 10 x 11
Bedroom
- Level: First
- Dimensions: 12 x 11
Dining room
- Level: First
- Dimensions: 11 x 9
Kitchen
- Features: Stone Counters
- Level: First
- Dimensions: 13 x 9
Living room
- Level: First
- Dimensions: 21 x 16
Heating
- Central, Electric
Cooling
- Central Air, Electric
Appliances
- Included: Dishwasher, Electric Range, Electric Water Heater, Disposal, Microwave
Features
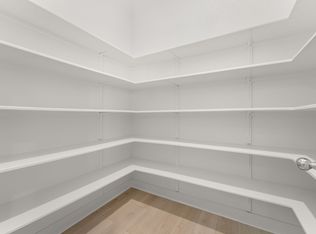
- Decorative/Designer Lighting Fixtures, Granite Counters, Open Floorplan, Pantry, Walk-In Closet(s)
- Windows: Window Coverings
- Has basement: No
- Has fireplace: No
Interior area
- Total interior livable area: 1,470 sqft
Video & virtual tour
Property
Parking
- Total spaces: 2
- Parking features: Concrete, Driveway, Garage Faces Front, Garage
- Attached garage spaces: 2
Features
- Levels: One
- Stories: 1
- Pool features: None
- Fencing: Wood
Lot
- Size: 4,878 Square Feet
- Features: Interior Lot, Landscaped, Subdivision, Sprinkler System
- Residential vegetation: Grassed
Details
- Parcel number: 946190
Construction
Type & style
- Home type: SingleFamily
- Architectural style: Contemporary/Modern,Detached
- Property subtype: Single Family Residence
Materials
- Stucco
- Foundation: Slab
- Roof: Composition
Condition
- Year built: 2022
Utilities & green energy
- Sewer: Public Sewer
- Water: Public
- Utilities for property: Electricity Connected, Sewer Available, Water Available
Community & HOA
Community
- Features: Community Mailbox, Curbs, Gated, Sidewalks
- Security: Security Gate, Gated Community, Smoke Detector(s), Security Lights
- Subdivision: Cielo East City Homes
HOA
- Has HOA: Yes
- Amenities included: Maintenance Front Yard
- Services included: Association Management, Maintenance Grounds
- HOA fee: $90 monthly
- HOA name: Cielo East Homes
- HOA phone: 855-289-6007
Location
- Region: Pflugerville
Financial & listing details
- Price per square foot: $228/sqft
- Tax assessed value: $371,923
- Annual tax amount: $7,878
- Date on market: 1/28/2026
- Cumulative days on market: 246 days
- Listing terms: Assumable,Cash,Conventional,Contract,FHA
Estimated market value
$332,600
$316,000 - $349,000
$2,126/mo
Price history
| Date | Event | Price |
|---|---|---|
| 8/12/2026 | Price change | $335,000+1.5%$228/sqft |
Source: NTREIS #21164809 Report a problem | ||
| 7/21/2026 | Listed for sale | $330,000-5.7%$224/sqft |
Source: NTREIS #21164809 Report a problem | ||
| 5/11/2026 | Contingent | $350,000$238/sqft |
Source: NTREIS #21164809 Report a problem | ||
| 4/21/2026 | Price change | $350,000-9.1%$238/sqft |
Source: NTREIS #21164809 Report a problem | ||
| 1/28/2026 | Listed for sale | $385,000$262/sqft |
Source: NTREIS #21164809 Report a problem | ||
| 1/26/2026 | Listing removed | $385,000$262/sqft |
Source: NTREIS #21155276 Report a problem | ||
| 1/15/2026 | Listed for sale | $385,000-1.3%$262/sqft |
Source: NTREIS #21155276 Report a problem | ||
| 1/11/2026 | Listing removed | $390,000$265/sqft |
Source: NTREIS #21137300 Report a problem | ||
| 12/22/2025 | Listed for sale | $390,000-21.8%$265/sqft |
Source: NTREIS #21137300 Report a problem | ||
| 7/12/2022 | Listing removed | -- |
Source:  Engel & Volkers Report a problem Engel & Volkers Report a problem | ||
| 6/2/2022 | Listed for sale | $498,990$339/sqft |
Source: Engel & Volkers #8331097 Report a problem | ||
Public tax history
| Year | Property taxes | Tax assessment |
|---|---|---|
| 2025 | $6,255 -9.5% | $371,923 -5.1% |
| 2024 | $6,912 -20% | $391,867 -19.9% |
| 2023 | $8,640 +1190% | $489,133 +1462.4% |
| 2022 | $670 | $31,306 |
| 2021 | -- | $31,306 |
Find assessor info on the county website
Monthly payment
Est. payment
Payment breakdown
Explore the cost of this home by adjusting the details. Changes won't be saved.Climate risks
Neighborhood: 78660
Nearby schools
Schools provided by the listing agent
- Elementary: Voigt
- Middle: Fulkes
- High: Cedar Ridge
- District: Round Rock ISD
Source: NTREIS. This data may not be complete. We recommend contacting the local school district to confirm school assignments for this home.

Similar homes
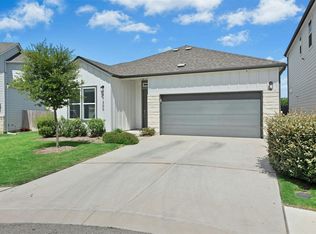
- $360,0003 bd2 ba1.7k sqft640 Landon Samuel Loop, Pflugerville, TX 78660Active

 MLS ID #6529788, James Hernandez, Coldwell Banker Realty. Unlock MLS
 - $339,9003 bd3 ba1.8k sqft18416 Cumberland Gap St, Pflugerville, TX 78660Active
 MLS ID #5029702, Rosie Ochoa, Christies Intl Real Estate Lone Star. Unlock MLS
 - $365,0004 bd3 ba1.6k sqft17748 Great Basin Ave, Pflugerville, TX 78660Active
 MLS ID #8374095, Lee McClintick, Joseph Walter Realty, LLC. Unlock MLS
 - $309,9993 bd2 ba1.8k sqft14105 Nightview Cv, Pflugerville, TX 78660Active
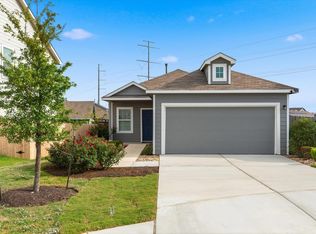 MLS ID #7289194, Christopher Marti, Keller Williams City-View. Unlock MLS
 - $332,5003 bd3 ba1.5k sqft20500 Tractor Dr #A, Pflugerville, TX 78660ActiveMLS ID #7689457, Rosie Hayer, Rivet Real Estate. Unlock MLS
- $333,0003 bd3 ba1.6k sqft2105 Town Centre Dr Unit 40, Round Rock, TX 78664ActiveMLS ID #2884999, Angela Avila, Christies Intl Real Estate Lone Star. Unlock MLS
- $315,9903 bd3 ba1.6k sqft20506 Tractor Dr #A, Pflugerville, TX 78660ActiveMLS ID #9635356, Jeremy Oakford, Jorgenson Real Estate. Unlock MLS
- $300,0004 bd3 ba1.8k sqft14121 Berning Rd, Pflugerville, TX 78660ActiveMLS ID #6621381, Alex McCormick, Keller Williams Realty. Unlock MLS
- $289,9002 bd3 ba1.1k sqft17903 Papaveri Way #212, Pflugerville, TX 78660ActiveMLS ID #3893114, Melanie Price, Team Price Real Estate. Unlock MLS
- $419,9903 bd3 ba1.9k sqft17408 Monastrell Ln, Round Rock, TX 78664ActiveUnlock MLS
- $306,2803 bd2 ba1.2k sqft13308 Underbank Rd, Pflugerville, TX 78660ActiveUnlock MLS
- $395,0003 bd3 ba2.1k sqft18921 Scoria Dr, Pflugerville, TX 78660ActiveMLS ID #1312476, John Northstar, Sprout Realty. Unlock MLS
- $420,0003 bd2 ba2k sqft20128 Garganey Dr, Pflugerville, TX 78660ActiveMLS ID #8557266, John May, Goodrich Realty LLC. Unlock MLS
- $330,0004 bd2 ba1.5k sqft934 Main St, Hutto, TX 78634ActiveMLS ID #1813428, Whittney Cloud, Compass RE Texas, LLC. Unlock MLS
- $305,0003 bd2 ba1.4k sqft137 Empress Tree Dr, Leander, TX 78641ActiveMLS ID #7430561, Rebekah Cummings, Keller Williams Realty. Unlock MLS
- $324,9994 bd2 ba2.1k sqft13000 Brahmin Dr, Austin, TX 78724ActiveMLS ID #4448187, Arion Crenshaw, Serhant Texas, LLC. Unlock MLS
- $330,0003 bd3 ba1.6k sqft108 Watkinville Rd, Hutto, TX 78634ActiveMLS ID #3316511, Kathryn Nutt, Orchard Brokerage. Unlock MLS
