Check out this beautifully updated, three-bedroom two-bathroom ranch in the desirable Pine Ridge subdivision of Westfield- offered at just under $300,000! You will sense the pride of ownership immediately with the well-manicured yard with low-maintenance landscaping and a modern color scheme on the shutters and new garage door. Inside, the vaulted ceilings and natural light, complemented by the fresh neutral paint, create an airy and welcoming atmosphere. The new luxury vinyl plank flooring flows seamlessly throughout, offering both durability and style that will pair with any decor. The updated kitchen is a culinary delight, featuring moody black cabinets, gorgeous new granite countertops, and a bar seating area, perfect for casual meals or entertaining friends. You will love the flow of the floorplan with living areas that are defined yet open; the dining area is connected to both the kitchen and the expansive great room, which has enough additional space for an office or play area. Updated bathrooms showcase new vanities, sleek mirrors, contemporary lights, and new toilets. The backyard is a perfect escape from the daily hustle, where you can relax and enjoy a bonfire in the firepit built into the large brick patio, entertain friends with a cookout or let kids or pets play outside with the safety of the wooden privacy fence. The roof, HVAC, and water heater are all less than five years old, offering peace of mind for the new homeowner, plus there's a small storage shed in the back. Don't miss your chance to own this beautiful home that is located minutes from Grand Park, Downtown Westfield, and Clay Terrace. You can be at the epicenter of everything that booming Westfield has to offer- enjoy the great outdoors while biking, walking, running the Monon or explore the vast array of restaurants, shopping and entertainment nearby.
Sold
$315,000
17309 Pine Wood Ln, Westfield, IN 46074
3beds
1,402sqft
Residential, Single Family Residence
Built in 2001
6,534 Square Feet Lot
$324,200 Zestimate®
$225/sqft
$2,091 Estimated rent
Home value
$324,200
$305,000 - $344,000
$2,091/mo
Zestimate® history
Owner options
List your home for rent
$2,091/mo
Rent Zestimate®
Find your next renter with Zillow Rental Manager. Plus, with online applications, you can quickly screen prospective tenants – for free.
$2,091/mo
Rent Zestimate®
Refinance and save
$2,187/mo
Est. payment
Refinancing to a lower rate could help reduce your monthly payments and save thousands over the life of the loan.
$2,187/mo
Est. payment
Explore your selling options
Work with a Zillow partner agent
Leverage their expertise and Zillow's premium Showcase listings to get your home seen by more buyers.
Get startedList with your own agent
Get your home in front of millions of buyers by listing it on Zillow.
Learn how to do itSell it yourself
Take full control of how buyers see your home on Zillow by listing For Sale by Owner (FSBO).
List your homeWhat's special
Large brick patioWooden privacy fenceLow-maintenance landscapingWell-manicured yardExpansive great roomVaulted ceilingsNatural light
Zillow last checked:
Listing updated:
Listed by:
Elizabeth Ewbank 317-258-7019,
Highgarden Real Estate
Bought with:
Kyle Dickson
Coldwell Banker - Kaiser
Source: MIBOR as distributed by MLS GRID,MLS#: 22027050
Facts & features
Interior
Bedrooms & bathrooms
- Bedrooms: 3
- Bathrooms: 2
- Full bathrooms: 2
- Main level bathrooms: 2
- Main level bedrooms: 3
Primary bedroom
- Features: Luxury Vinyl Plank
- Level: Main
- Area: 195 Square Feet
- Dimensions: 13x15
Bedroom 2
- Features: Luxury Vinyl Plank
- Level: Main
- Area: 140 Square Feet
- Dimensions: 10x14
Bedroom 3
- Features: Luxury Vinyl Plank
- Level: Main
- Area: 132 Square Feet
- Dimensions: 12x11
Dining room
- Features: Luxury Vinyl Plank
- Level: Main
- Area: 130 Square Feet
- Dimensions: 10x13
Foyer
- Features: Luxury Vinyl Plank
- Level: Main
- Area: 35 Square Feet
- Dimensions: 5x7
Great room
- Features: Luxury Vinyl Plank
- Level: Main
- Area: 285 Square Feet
- Dimensions: 15x19
Kitchen
- Features: Luxury Vinyl Plank
- Level: Main
- Area: 117 Square Feet
- Dimensions: 9x13
Laundry
- Features: Luxury Vinyl Plank
- Level: Main
- Area: 70 Square Feet
- Dimensions: 10x7
Heating
- Electric, Forced Air
Appliances
- Included: Dishwasher, Electric Water Heater, Disposal, Laundry Connection in Unit, Microwave, Electric Oven, Refrigerator
- Laundry: Connections All, Main Level, Laundry Connection in Unit
Features
- Attic Access, Double Vanity, Breakfast Bar, Vaulted Ceiling(s), Entrance Foyer, Ceiling Fan(s), High Speed Internet, Smart Thermostat, Walk-In Closet(s)
- Windows: Windows Vinyl, Wood Work Painted
- Has basement: No
- Attic: Access Only
- Number of fireplaces: 1
- Fireplace features: Electric
Interior area
- Total structure area: 1,402
- Total interior livable area: 1,402 sqft
Property
Parking
- Total spaces: 2
- Parking features: Attached
- Attached garage spaces: 2
Features
- Levels: One
- Stories: 1
- Patio & porch: Covered, Porch
- Fencing: Fenced,Fence Full Rear,Privacy
Lot
- Size: 6,534 Square Feet
Details
- Parcel number: 290902015014000015
- Horse amenities: None
Construction
Type & style
- Home type: SingleFamily
- Architectural style: Ranch
- Property subtype: Residential, Single Family Residence
Materials
- Vinyl With Brick
- Foundation: Slab
Condition
- New construction: No
- Year built: 2001
Utilities & green energy
- Water: Municipal/City
Community & HOA
Community
- Subdivision: Pine Ridge
HOA
- Has HOA: Yes
- HOA fee: $215 annually
Location
- Region: Westfield
Financial & listing details
- Price per square foot: $225/sqft
- Tax assessed value: $266,500
- Annual tax amount: $2,718
- Date on market: 3/14/2025
- Cumulative days on market: 6 days
Price history
| Date | Event | Price |
|---|---|---|
| 4/15/2025 | Sold | $315,000+5%$225/sqft |
Source:  MIBOR as distributed by MLS GRID #22027050 Report a problem MIBOR as distributed by MLS GRID #22027050 Report a problem | ||
| 3/19/2025 | Pending sale | $299,900$214/sqft |
Source: MIBOR as distributed by MLS GRID #22027050 Report a problem | ||
| 3/14/2025 | Listed for sale | $299,900+57.1%$214/sqft |
Source: MIBOR as distributed by MLS GRID #22027050 Report a problem | ||
| 7/17/2020 | Sold | $190,900+3.2%$136/sqft |
Source: MIBOR as distributed by MLS GRID #21715693 Report a problem | ||
| 6/6/2020 | Pending sale | $185,000$132/sqft |
Source: Keller Williams Indy Metro NE #21715693 Report a problem | ||
| 6/4/2020 | Listed for sale | $185,000+46.2%$132/sqft |
Source: Keller Williams Indy Metro NE #21715693 Report a problem | ||
| 2/5/2013 | Listing removed | $875$1/sqft |
Source: Home Approved Report a problem | ||
| 1/15/2013 | Listed for rent | $875$1/sqft |
Source: Indy's Homes 4 Sale Report a problem | ||
| 12/14/2012 | Listing removed | $875$1/sqft |
Source: Indy's Homes 4 Sale Report a problem | ||
| 11/14/2012 | Listed for rent | $875-5.4%$1/sqft |
Source: Indy's Homes 4 Sale Report a problem | ||
| 10/10/2012 | Listing removed | $925$1/sqft |
Source: Indy's Homes 4 Sale Report a problem | ||
| 9/10/2012 | Listed for rent | $925$1/sqft |
Source: Indy's Homes 4 Sale Report a problem | ||
| 4/30/2010 | Sold | $126,500+0.5%$90/sqft |
Source: Public Record Report a problem | ||
| 9/21/2006 | Sold | $125,900$90/sqft |
Source: MIBOR as distributed by MLS GRID #2649855 Report a problem | ||
Public tax history
| Year | Property taxes | Tax assessment |
|---|---|---|
| 2025 | $2,780 +3.3% | $266,500 +7.2% |
| 2024 | $2,692 +12.8% | $248,700 +3.3% |
| 2023 | $2,388 +15.2% | $240,700 +14.1% |
| 2022 | $2,073 +1.6% | $211,000 +18.2% |
| 2021 | $2,039 +11.1% | $178,500 +2.4% |
| 2020 | $1,837 +7.1% | $174,400 +10.4% |
| 2019 | $1,715 +12.4% | $158,000 +8.1% |
| 2018 | $1,526 +7.2% | $146,100 +5.5% |
| 2017 | $1,423 +8.3% | $138,500 +7% |
| 2016 | $1,314 0% | $129,400 +7.1% |
| 2014 | $1,314 +4.3% | $120,800 +4% |
| 2013 | $1,260 -1.4% | $116,100 -1.4% |
| 2012 | $1,279 -5.5% | $117,700 -5.2% |
| 2011 | $1,354 -1.2% | $124,200 -1.1% |
| 2010 | $1,370 +15.7% | $125,600 |
| 2009 | $1,183 +3% | $125,600 +6.9% |
| 2007 | $1,149 -17.9% | $117,500 |
| 2006 | $1,399 | $117,500 +4.8% |
| 2005 | -- | $112,100 |
Find assessor info on the county website
Neighborhood: 46074
Nearby homes
- $283,6003 bd2 ba1.2k sqft17317 Pine Wood Ln, Westfield, IN 46074Off Market

- $295,9003 bd2 ba1.2k sqft17303 Pine Wood Ln, Westfield, IN 46074Off Market

- $304,5003 bd2 ba1.4k sqft17306 Austrian Pine Way, Westfield, IN 46074Off Market
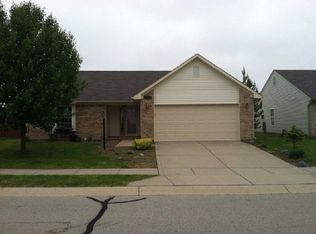
- $295,0003 bd2 ba1.2k sqft17323 Pine Wood Ln, Westfield, IN 46074Off Market
- $307,2003 bd2 ba1.3k sqft17314 Austrian Pine Way, Westfield, IN 46074Off Market
- $351,1004 bd3 ba1.7k sqft17302 Austrian Pine Way, Westfield, IN 46074Off Market
- $296,0003 bd2 ba1.2k sqft17308 Pine Wood Ln, Westfield, IN 46074Off Market
- $349,0003 bd2 ba2k sqft17316 Pine Wood Ln, Westfield, IN 46074Off Market
Nearby schools
GreatSchools rating
- 9/10Westfield Intermediate SchoolGrades: 5-6Distance: 1.4 mi
- 9/10Westfield Middle SchoolGrades: 7-8Distance: 1.5 mi
- 10/10Westfield High SchoolGrades: 9-12Distance: 1.8 mi
Schools provided by the listing agent
- Middle: Westfield Middle School
- High: Westfield High School
Source: MIBOR as distributed by MLS GRID. This data may not be complete. We recommend contacting the local school district to confirm school assignments for this home.
Get a cash offer in 3 minutes
Find out how much your home could sell for in as little as 3 minutes with a no-obligation cash offer.
Estimated market value
$324,200
Get a cash offer in 3 minutes
Find out how much your home could sell for in as little as 3 minutes with a no-obligation cash offer.
Estimated market value
$324,200
- Indiana
- Hamilton County
- Westfield
- 46074
- 17309 Pine Wood Ln
Nearby cities
Nearby zip codes
Other Westfield Topics
