A beautifully maintained two-story log home on 6.48 acres, thoughtfully cared for and filled with character. The home offers three bedrooms and 2.5 baths with a layout that gives everyone space to spread out. The inviting living room features an antique wood-burning stove and opens to an expansive Trex deck, creating an easy connection between the home and the outdoors. The kitchen features Italian tile, with Italian tile continuing into the half bath, while the family room and dining room offer additional gathering spaces. Step outside and you'll find plenty of ways to enjoy the property. The covered front porch is a welcoming spot to start the day, while the expansive back deck is made for morning coffee, summer dinners, and entertaining. The sport court is ready for a little friendly competition, and the potting shed offers a dedicated spot for gardening projects. A creek runs along the west side of the home, while wooded trails wind through the back of the property. The detached three-car garage provides additional parking, storage, and workspace, rounding out a property that offers space to live, gather, garden, play, and enjoy the land. With its distinctive log construction, thoughtful maintenance, and beautifully cared-for setting, this is the kind of property that feels special the moment you arrive.
Pending
$950,000
17309 SE Tong Rd, Damascus, OR 97089
3beds
2,688sqft
Residential, Single Family Residence
Built in 1982
6.48 Acres Lot
$914,100 Zestimate®
$353/sqft
$-- HOA
What's special
Potting shedExpansive back deckExpansive trex deckFamily roomDining roomSport courtAntique wood-burning stove
- 16 days
- 1,968
- 130
Likely to sell faster than
Zillow last checked:
Listing updated:
Listed by:
Brooke Behrman 503-789-0365,
eXp Realty, LLC
Source: RMLS (OR),MLS#: 439007082
Facts & features
Interior
Bedrooms & bathrooms
- Bedrooms: 3
- Bathrooms: 3
- Full bathrooms: 2
- Partial bathrooms: 1
- Main level bathrooms: 1
Rooms
- Room types: Laundry, Bedroom 2, Bedroom 3, Dining Room, Family Room, Kitchen, Living Room, Primary Bedroom
Primary bedroom
- Features: Bathroom, Bookcases, Ceiling Fan, Hardwood Floors, Bathtub, Closet, Double Sinks, Ensuite, Wallto Wall Carpet
- Level: Upper
- Area: 465
- Dimensions: 15 x 31
Bedroom 2
- Features: Closet, Wallto Wall Carpet
- Level: Upper
- Area: 299
- Dimensions: 13 x 23
Bedroom 3
- Features: Closet, Wallto Wall Carpet
- Level: Upper
- Area: 285
- Dimensions: 15 x 19
Dining room
- Features: Hardwood Floors
- Level: Main
- Area: 209
- Dimensions: 19 x 11
Family room
- Features: Wallto Wall Carpet
- Level: Main
- Area: 195
- Dimensions: 15 x 13
Kitchen
- Features: Cook Island, Dishwasher, Eat Bar, Hardwood Floors, Instant Hot Water, Kitchen Dining Room Combo, Microwave, Free Standing Range, Free Standing Refrigerator, Tile Floor
- Level: Main
- Area: 150
- Width: 10
Living room
- Features: French Doors, Hardwood Floors, Wood Stove
- Level: Main
- Area: 418
- Dimensions: 19 x 22
Heating
- Forced Air
Cooling
- Central Air
Appliances
- Included: Dishwasher, Free-Standing Range, Free-Standing Refrigerator, Instant Hot Water, Microwave, Stainless Steel Appliance(s), Washer/Dryer, Electric Water Heater
- Laundry: Laundry Room
Features
- Ceiling Fan(s), High Speed Internet, Soaking Tub, Wainscoting, Closet, Cook Island, Eat Bar, Kitchen Dining Room Combo, Bathroom, Bookcases, Bathtub, Double Vanity, Tile
- Flooring: Hardwood, Tile, Wall to Wall Carpet, Wood
- Doors: French Doors
- Windows: Double Pane Windows, Storm Window(s), Wood Frames
- Basement: Crawl Space,Dirt Floor
- Number of fireplaces: 1
- Fireplace features: Wood Burning, Wood Burning Stove
Interior area
- Total structure area: 2,688
- Total interior livable area: 2,688 sqft
Property
Parking
- Total spaces: 3
- Parking features: Driveway, RV Access/Parking, RV Boat Storage, Detached
- Garage spaces: 3
- Has uncovered spaces: Yes
Features
- Levels: Two
- Stories: 2
- Patio & porch: Covered Patio, Deck, Patio, Porch
- Exterior features: Athletic Court, Yard
- On waterfront: Yes
- Waterfront features: Creek
Lot
- Size: 6.48 Acres
- Features: Gentle Sloping, Pasture, Private, Trees, Wooded, Sprinkler, Acres 5 to 7
Details
- Additional structures: RVParking, RVBoatStorage
- Parcel number: 00629626
- Zoning: RRFF5
Construction
Type & style
- Home type: SingleFamily
- Architectural style: Log
- Property subtype: Residential, Single Family Residence
Materials
- Log
- Foundation: Concrete Perimeter
- Roof: Composition,Shingle
Condition
- Resale
- New construction: No
- Year built: 1982
Utilities & green energy
- Gas: Propane
- Sewer: Septic Tank
- Water: Public
- Utilities for property: Cable Connected
Community & HOA
Community
- Security: Security System, Security System Owned
HOA
- Has HOA: No
Location
- Region: Damascus
Financial & listing details
- Price per square foot: $353/sqft
- Tax assessed value: $836,727
- Annual tax amount: $8,581
- Date on market: 9/2/2026
- Cumulative days on market: 16 days
- Listing terms: Cash,Conventional,FHA,VA Loan
- Road surface type: Paved
Estimated market value
$914,100
$868,000 - $960,000
$3,783/mo
Price history
| Date | Event | Price |
|---|---|---|
| 9/10/2026 | Pending sale | $950,000$353/sqft |
Source: eXp Realty #439007082 Report a problem | ||
| 9/2/2026 | Listed for sale | $950,000$353/sqft |
Source: eXp Realty #439007082 Report a problem | ||
Public tax history
| Year | Property taxes | Tax assessment |
|---|---|---|
| 2025 | $8,581 +3.8% | $504,201 +3% |
| 2024 | $8,270 +2.9% | $489,516 +3% |
| 2023 | $8,035 +6% | $475,259 +3% |
| 2022 | $7,582 +3.9% | $461,417 +3% |
| 2021 | $7,294 +6.4% | $447,978 +3% |
| 2020 | $6,857 +0.1% | $434,931 +3% |
| 2019 | $6,847 +13.1% | $422,264 +3% |
| 2018 | $6,053 | $409,965 +3% |
| 2017 | $6,053 +6.8% | $398,024 +3% |
| 2016 | $5,666 | $386,431 +3% |
| 2015 | $5,666 -10.2% | $375,176 +3% |
| 2014 | $6,307 +9.9% | $364,249 +3% |
| 2013 | $5,740 +1.8% | $353,640 +4.4% |
| 2012 | $5,637 -8.2% | $338,706 -3.2% |
| 2011 | $6,138 +7.2% | $350,037 +3% |
| 2010 | $5,728 +3.3% | $339,842 +3% |
| 2009 | $5,548 +3.7% | $329,944 +3% |
| 2008 | $5,349 +2.7% | $320,334 +3% |
| 2007 | $5,209 +10.3% | $311,004 +3% |
| 2006 | $4,723 +1.7% | $301,946 +3% |
| 2005 | $4,643 +24.7% | $293,151 +3% |
| 2004 | $3,724 +2% | $284,613 +3% |
| 2003 | $3,652 +3.2% | $276,323 +3% |
| 2002 | $3,539 +2.2% | $268,275 +3% |
| 2001 | $3,462 +3.3% | $260,461 +3% |
| 2000 | $3,352 | $252,875 |
Find assessor info on the county website
Monthly payment
Est. payment
Payment breakdown
Explore the cost of this home by adjusting the details. Changes won't be saved.Climate risks
Neighborhood: 97089
Nearby schools
Schools provided by the listing agent
- Elementary: Duncan
- Middle: Happy Valley
- High: Adrienne Nelson
Source: RMLS (OR). This data may not be complete. We recommend contacting the local school district to confirm school assignments for this home.
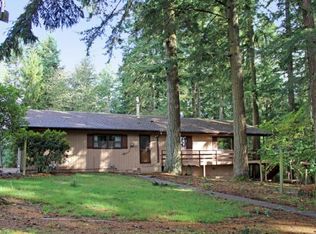
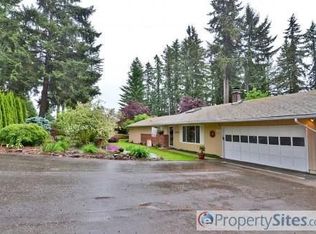
Similar homes
- $995,0003 bd3 ba2.9k sqft19100 SE Debora Dr, Damascus, OR 97089Active

 MLS ID #114240183, Kelly Thompson, RE/MAX River City. RMLS (OR)
 - $925,0004 bd3 ba3.3k sqft8377 SE Regner Rd, Gresham, OR 97080Active
 MLS ID #447186248, Elaine Powers, John L. Scott Portland Metro. RMLS (OR)
 - $795,0003 bd3 ba2.1k sqft11900 SE Zion Hill Dr, Damascus, OR 97089Active
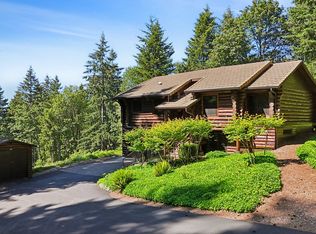 MLS ID #371420452, Dianne Hagan, Premiere Property Group, LLC. RMLS (OR)
 - $999,9503 bd3 ba2.5k sqft16596 Memory Ln #Lot, Oregon City, OR 97045Active
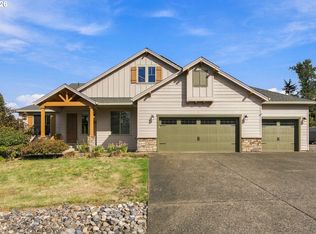 MLS ID #247894668, Stacy Hartzler, Aurise Collective. RMLS (OR)
 - $999,0003 bd3 ba2.2k sqft22501 SE Filbert Rd, Eagle Creek, OR 97022ActiveMLS ID #589890771, Jessie Jones, John L. Scott Sandy. RMLS (OR)
- $1,200,0004 bd3 ba3k sqft10321 SE Eastmont Dr, Damascus, OR 97089ActiveMLS ID #268537834, Jamie Hinkel, The Broker Network, LLC. RMLS (OR)
- $1,023,1763 bd3 ba2.8k sqft4520 Calaroga Dr, West Linn, OR 97068ActiveMLS ID #326751626, Richard Brooke, Premiere Property Group, LLC. RMLS (OR)
- $825,0002 bd2 ba2.1k sqft13903 Redland Rd, Oregon City, OR 97045ActiveMLS ID #626891200, Mike Day, HomeSource. RMLS (OR)
- $899,5004 bd3 ba2.8k sqft34430 SE Coupland Rd, Estacada, OR 97023ActiveMLS ID #557046116, Courtney O'Byrne, Keller Williams Realty Portland Elite. RMLS (OR)
- $975,0003 bd3 ba3.2k sqft8122 SW 54th Ave, Portland, OR 97219ActiveMLS ID #123911803, Lois Waugh, HomeSmart Realty Group. RMLS (OR)
- $924,9003 bd4 ba2.5k sqft24983 S Beeson Rd, Beavercreek, OR 97004ActiveMLS ID #278113969, Kimberly Gellatly, Berkshire Hathaway HomeServices NW Real Estate. RMLS (OR)
- $715,0003 bd2 ba1.7k sqft19178 S Echo Dell Ln, Oregon City, OR 97045ActiveMLS ID #468259699, Terry Foster, eXp Realty, LLC. RMLS (OR)
- $800,0004 bd3 ba3.3k sqft19720 S Hinkle Rd, Oregon City, OR 97045ActiveMLS ID #189800036, Stephanie Wells, Real Broker. RMLS (OR)
- $849,9993 bd3 ba3.1k sqft284 SE 41st Ct, Gresham, OR 97080ActiveMLS ID #541334283, Debra Thomas, RE/MAX Advantage Group. RMLS (OR)
- $875,0003 bd4 ba3.2k sqft45225 SE Paha Loop Dr, Sandy, OR 97055ActiveMLS ID #269651962, Krystin Dodge, Real Broker. RMLS (OR)
- $1,175,0004 bd3 ba2.1k sqft17280 S Eaden Rd, Oregon City, OR 97045ActiveMLS ID #338051824, Paula Osborne, Wise Move Real Estate. RMLS (OR)
- $1,200,0003 bd4 ba2.4k sqft16342 S Moore Rd, Oregon City, OR 97045ActiveMLS ID #266833914, Kelli Upkes, MORE Realty. RMLS (OR)
- $925,0004 bd3 ba3.4k sqft13521 SE Le Ann Ct, Boring, OR 97009ActiveMLS ID #398242934, Julie Loder, Premiere Property Group, LLC. RMLS (OR)
- $1,349,9504 bd3 ba3.8k sqft18495 S Cadle Creek Ln, Oregon City, OR 97045ActiveMLS ID #262856418, Tracy Keegan, Premiere Property Group, LLC. RMLS (OR)
- $1,200,0003 bd3 ba2.7k sqft33195 SE Highway 224, Estacada, OR 97023ActiveMLS ID #797990729, Tom Ramsey, John L. Scott Portland South. RMLS (OR)
