Agents must register as a User, enter the property address, and click on “Start Offer”. This property may qualify for Seller Financing (Vendee). If Property was built prior to 1978, Lead Based Paint Potentially Exists.LOOKING FOR A FIXER UP? LOOKING TO GET INTOT HE RENTAL MARKET? LARGE LOT WITH AN EXTRA LOT (21-2-19-25-16-403-035.001.) 1 BEDROOM, 1 BATH, FULL BASEMENT. HOME IS READY FOR A LITTLE TLC AND NEW OWNER! CLOSE TO ST. LOUIS, HIGHWAY ACCESS. Due to condition, the property may have health/safety risk(s). Prior to entry / access, all parties must sign a Hold Harmless Agreement and the property may only be shown by appointment"
BUYER TO VERIFY ALL MLS INFORMATION INCLUDING BUT NOT LIMITED TO SQ. FT., TAXES, FLOORING, ROOM SIZE, ROOM COUNT, SCHOOLS, ETC...
Pending
Listed by: Southern Realty LLC Collinsville • Christine Y Hayes • 618-410-2169
$12,375
1731 3rd St, Madison, IL 62060
1beds
792sqft
Single Family Residence
Built in 1937
2,796 Square Feet Lot
$-- Zestimate®
$16/sqft
$-- HOA
What's special
Full basement
- 14 days
- 133
- 5
Zillow last checked:
Listing updated:
Listed by:
Christine Y Hayes 618-410-2169,
Southern Realty LLC Collinsville
Source: MARIS,MLS#: 26069898 Originating MLS: Southwestern Illinois Board of REALTORS
Facts & features
Interior
Bedrooms & bathrooms
- Bedrooms: 1
- Bathrooms: 1
- Full bathrooms: 1
- Main level bathrooms: 1
- Main level bedrooms: 1
Bedroom
- Features: Floor Covering: Other
- Level: Main
- Area: 120
- Dimensions: 12x10
Bathroom
- Features: Floor Covering: Other
- Level: Main
- Area: 42
- Dimensions: 7x6
Kitchen
- Features: Floor Covering: Other
- Level: Main
- Area: 90
- Dimensions: 10x9
Living room
- Features: Floor Covering: Other
- Level: Main
- Area: 216
- Dimensions: 18x12
Heating
- Forced Air
Cooling
- Central Air
Features
- Has basement: Yes
- Has fireplace: No
Interior area
- Total structure area: 792
- Total interior livable area: 792 sqft
- Finished area above ground: 792
Property
Features
- Levels: One
Lot
- Size: 2,796 Square Feet
- Features: Rectangular Lot
Details
- Parcel number: 212192516403035
- Special conditions: In Foreclosure
Construction
Type & style
- Home type: SingleFamily
- Architectural style: Other
- Property subtype: Single Family Residence
Materials
- Vinyl Siding
Condition
- Year built: 1937
Utilities & green energy
- Electric: Ameren
- Sewer: Public Sewer
- Water: Public
Community & HOA
Community
- Subdivision: Madison Add #2
HOA
- Has HOA: No
Location
- Region: Madison
Financial & listing details
- Price per square foot: $16/sqft
- Tax assessed value: $36,300
- Annual tax amount: $127
- Date on market: 10/31/2026
- Cumulative days on market: 14 days
- Listing terms: Cash
Estimated market value
Not available
Estimated sales range
Not available
Not available
Price history
| Date | Event | Price |
|---|---|---|
| 7/21/2005 | Sold | $45,000$57/sqft |
Source: Public Record Report a problem | ||
Public tax history
| Year | Property taxes | Tax assessment |
|---|---|---|
| 2025 | $127 | $12,100 +10.6% |
| 2024 | -- | $10,940 +14.1% |
| 2023 | -- | $9,590 +13.1% |
| 2022 | -- | $8,480 +6.1% |
| 2021 | -- | $7,990 +2.2% |
| 2020 | -- | $7,820 -1.8% |
| 2019 | -- | $7,960 -14.9% |
| 2018 | -- | $9,350 |
| 2017 | -- | $9,350 -1.1% |
| 2016 | -- | $9,450 +3.2% |
| 2015 | -- | $9,160 |
| 2014 | -- | $9,160 -1.2% |
| 2013 | -- | $9,270 -3% |
| 2012 | -- | $9,560 -7.5% |
| 2011 | -- | $10,340 -1.4% |
| 2010 | -- | $10,490 -1.1% |
| 2009 | -- | $10,610 +6.5% |
| 2007 | -- | $9,960 +4% |
| 2005 | -- | $9,580 +12.8% |
| 2004 | $594 +16.6% | $8,490 +1.8% |
| 2003 | $509 +19.4% | $8,340 +10.2% |
| 2002 | $426 | $7,570 +12.3% |
| 2001 | -- | $6,740 +16.2% |
| 2000 | $707 | $5,800 |
Find assessor info on the county website
Monthly payment
Est. payment
Payment breakdown
Explore the cost of this home by adjusting the details. Changes won't be saved.Climate risks
Neighborhood: 62060
Nearby schools
Schools provided by the listing agent
- Elementary: Madison Dist 12
- Middle: Madison Dist 12
- High: Madison
Source: MARIS. This data may not be complete. We recommend contacting the local school district to confirm school assignments for this home.

Similar homes
- $11,9002 bd1 ba816 sqft4943 Genevieve Ave, Saint Louis, MO 63120For Sale
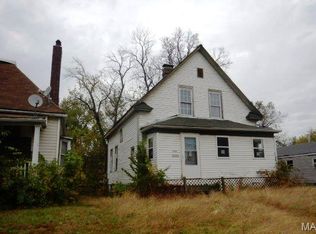
 MLS ID #26071899, Michelle Syberg, Mid America Property Partners. MARIS
- $8,3002 bd1 ba904 sqft4160 Grove St, Saint Louis, MO 63107For Sale
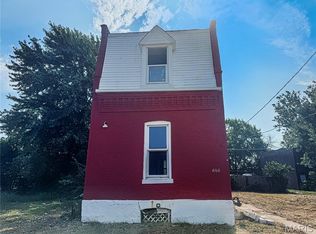 MLS ID #26071628, Mark Fowler, Gateway Realty Solutions. MARIS
- $12,0002 bd1 ba856 sqft5805 N Park Dr, East Saint Louis, IL 62204For Sale By Owner

- $12,0003 bd2 ba1.1k sqft5260 Forest Blvd, East Saint Louis, IL 62204Auction
 MLS ID #26000653, Ryan Widerberg, eXp Realty. MARIS
- $12,5003 bd2 ba1k sqft1915 College Ave, East Saint Louis, IL 62205For SaleMLS ID #26013057, Robby M Nguyen, Worth Clark Realty. MARIS
- $10,0002 bd1 ba729 sqft1633 N 50th St, East Saint Louis, IL 62204For SaleMLS ID #26035414, Jenny A Wisniewski, Landmark Realty. MARIS
- $12,0002 bd1 ba614 sqft3815 Walnut Ave, East Saint Louis, IL 62207AuctionMLS ID #26000610, Ryan Widerberg, eXp Realty. MARIS
- $9,9952 bd1 ba896 sqft5654 Acme Ave, Saint Louis, MO 63136For SaleMLS ID #26052092, Latoya C Johnson, Worth Clark Realty. MARIS
- $12,0003 bd1 ba925 sqft12 Westwood Dr, Cahokia, IL 62206AuctionMLS ID #26000617, Ryan Widerberg, eXp Realty. MARIS
- $13,7802 bd1 ba734 sqft130 W 2nd St, Hartford, IL 62048AuctionMLS ID #26069787, Val Laborevitch, REALHome Services & Solutions, Inc. MARIS
- $17,0002 bd1 ba1.1k sqft4920 San Francisco Ave, Saint Louis, MO 63115For SaleMLS ID #26059664, Catherine A Pfeiffer, Vancil Brothers Realty. MARIS
- $15,0002 bd2 ba888 sqft3720 Walnut Ave, Alorton, IL 62207For SaleMLS ID #26055676, Amy Loftus, Worth Clark Realty. MARIS
- $12,9002 bd2 ba925 sqft138 Amelia Dr, Cahokia, IL 62206For SaleMLS ID #26013188, Robby M Nguyen, Worth Clark Realty. MARIS
- $15,9002 bd1 ba1k sqft3502 Cora Ave, Saint Louis, MO 63115For SaleMLS ID #26054276, Steve LoPiccolo, American Realty Group. MARIS
- $9,9002 bd2 ba729 sqft559 N 24th St, East Saint Louis, IL 62205For SaleMLS ID #26013049, Robby M Nguyen, Worth Clark Realty. MARIS
- $14,9003 bd2 ba856 sqft2272 Carol St, Cahokia, IL 62206For SaleMLS ID #26013195, Robby M Nguyen, Worth Clark Realty. MARIS
- $10,000-- bd-- ba952 sqft2011 Camp Jackson Rd, Cahokia, IL 62206For SaleMLS ID #26047406, Jason E Buss, RE/MAX Preferred. MARIS
- $15,000-- bd-- ba990 sqft4265 E Farlin Ave, Saint Louis, MO 63115For SaleMLS ID #26031649, Daijah Polk, Axen Realty, LLC. MARIS
