Welcome to this stunning 6-bedroom, 5-bathroom estate nestled on a beautifully maintained 1.12-acre lot. From the moment you arrive, you’ll be captivated by the grandeur and privacy this home offers, featuring a two-car garage, an expansive driveway with abundant parking, and lush landscaped surroundings. Step inside to a breathtaking two-story foyer with a curved staircase, flanked by a formal dining room and elegant living space. The remodeled kitchen (2019) showcases stainless steel appliances, modern lighting, and a wet bar area perfect for entertaining. The main level includes a bedroom and full bath, along with a cozy family room featuring a fireplace. Upstairs, you’ll find four spacious bedrooms and three full bathrooms, including a luxurious primary suite with a spa-like bath featuring a soaking tub, walk-in shower, and dual vanities. Two of the secondary bedrooms share a Jack-and-Jill bath, while another bedroom includes a private ensuite. The upper level also offers a convenient laundry room with cabinetry and washer/dryer. The fully finished basement includes a kitchenette, living area with French doors, an additional bedroom and full bath, and direct access to the backyard oasis. Outdoors, enjoy an oversized deck with stairs leading to a sparkling swimming pool, an expansive patio with a grilling area, outdoor lighting, and plenty of open space—perfect for gatherings or peaceful relaxation. Meticulously updated and move-in ready, this home features numerous recent upgrades including custom closet systems (2017), refinished hardwood floors (2019), fully remodeled bathrooms (2020), a new back deck and railing (2022), new basement flooring and lighting (2023), a resurfaced pool and new patio decking (2024), front porch remodel and lighting (2024), a new upstairs HVAC unit (2024), and updated blinds, carpet, water heater, hose bibs, and locks (2024–2025). This extraordinary property combines timeless elegance, modern comfort, and resort-style amenities—perfect for upscale entertaining or peaceful family living. Schedule your showing today!
Sold for $1,360,000
$1,360,000
1731 Archers Gln, Sykesville, MD 21784
6beds
4,652sqft
Single Family Residence
Built in 2005
1.12 Acres Lot
$1,401,600 Zestimate®
$292/sqft
$7,120 Estimated rent
Home value
$1,401,600
$1.32M - $1.50M
$7,120/mo
Zestimate® history
Owner options
List your home for rent
$7,120/mo
Rent Zestimate®
Find your next renter with Zillow Rental Manager. Plus, with online applications, you can quickly screen prospective tenants – for free.
$7,120/mo
Rent Zestimate®
Refinance and save
$8,535/mo
Est. payment
Refinancing to a lower rate could help reduce your monthly payments and save thousands over the life of the loan.
$8,535/mo
Est. payment
Explore your selling options
Work with a Zillow partner agent
Leverage their expertise and Zillow's premium Showcase listings to get your home seen by more buyers.
Get startedList with your own agent
Get your home in front of millions of buyers by listing it on Zillow.
Learn how to do itSell it yourself
Take full control of how buyers see your home on Zillow by listing For Sale by Owner (FSBO).
List your homeWhat's special
Wet bar areaRefinished hardwood floorsCurved staircaseBackyard oasisRemodeled kitchenFully remodeled bathroomsTwo-story foyer
Zillow last checked:
Listing updated:
Listed by:
Trent Gladstone 410-456-9466,
The KW Collective,
Listing Team: The Gladstone Group Of The Kw Collective
Bought with:
Susie Cruz, 650098
Compass
Source: Bright MLS,MLS#: MDHW2060010
Facts & features
Interior
Bedrooms & bathrooms
- Bedrooms: 6
- Bathrooms: 5
- Full bathrooms: 5
- Main level bathrooms: 1
- Main level bedrooms: 1
Basement
- Area: 1940
Heating
- Heat Pump, Propane
Cooling
- Ceiling Fan(s), Central Air, Electric
Appliances
- Included: Microwave, Cooktop, Dishwasher, Disposal, Dryer, Exhaust Fan, Freezer, Double Oven, Refrigerator, Six Burner Stove, Stainless Steel Appliance(s), Washer, Water Heater
- Laundry: Has Laundry, Upper Level, Dryer In Unit, Washer In Unit
Features
- Bathroom - Tub Shower, Bathroom - Walk-In Shower, Breakfast Area, Ceiling Fan(s), Combination Dining/Living, Combination Kitchen/Dining, Curved Staircase, Dining Area, Entry Level Bedroom, Family Room Off Kitchen, Open Floorplan, Formal/Separate Dining Room, Eat-in Kitchen, Kitchen - Gourmet, Kitchen Island, Kitchen - Table Space, Kitchenette, Pantry, Primary Bath(s), Recessed Lighting, Walk-In Closet(s), Bar, Other, Soaking Tub, Upgraded Countertops, 2 Story Ceilings, Dry Wall
- Flooring: Carpet, Ceramic Tile, Hardwood, Luxury Vinyl, Wood
- Doors: French Doors, Storm Door(s)
- Windows: Bay/Bow, Sliding, Screens, Window Treatments
- Basement: Finished,Exterior Entry,Windows
- Number of fireplaces: 1
- Fireplace features: Wood Burning, Glass Doors
Interior area
- Total structure area: 5,622
- Total interior livable area: 4,652 sqft
- Finished area above ground: 3,682
- Finished area below ground: 970
Property
Parking
- Total spaces: 8
- Parking features: Garage Faces Side, Inside Entrance, Garage Door Opener, Asphalt, Attached, Driveway
- Attached garage spaces: 2
- Uncovered spaces: 6
Accessibility
- Accessibility features: Other
Features
- Levels: Three
- Stories: 3
- Patio & porch: Deck, Patio, Porch
- Exterior features: Lighting, Sidewalks, Street Lights
- Has private pool: Yes
- Pool features: In Ground, Private
- Fencing: Partial
- Has view: Yes
- View description: Pasture, Trees/Woods
Lot
- Size: 1.12 Acres
Details
- Additional structures: Above Grade, Below Grade
- Parcel number: 1403341232
- Zoning: RCDEO
- Special conditions: Standard
Construction
Type & style
- Home type: SingleFamily
- Architectural style: Colonial
- Property subtype: Single Family Residence
Materials
- Frame, Brick, Brick Front, Combination, Vinyl Siding
- Foundation: Slab, Brick/Mortar
- Roof: Asphalt
Condition
- Excellent
- New construction: No
- Year built: 2005
Utilities & green energy
- Sewer: Private Septic Tank
- Water: Well
Community & HOA
Community
- Subdivision: None Available
HOA
- Has HOA: Yes
- HOA fee: $42 monthly
Location
- Region: Sykesville
Financial & listing details
- Price per square foot: $292/sqft
- Tax assessed value: $984,967
- Annual tax amount: $13,152
- Date on market: 10/7/2025
- Listing agreement: Exclusive Right To Sell
- Listing terms: Cash,Conventional,FHA,VA Loan,Other
- Ownership: Fee Simple
Price history
| Date | Event | Price |
|---|---|---|
| 10/30/2025 | Sold | $1,360,000+8.9%$292/sqft |
Source:  Bright MLS #MDHW2060010 Report a problem Bright MLS #MDHW2060010 Report a problem | ||
| 10/13/2025 | Pending sale | $1,249,000$268/sqft |
Source: Bright MLS #MDHW2060010 Report a problem | ||
| 10/7/2025 | Listed for sale | $1,249,000$268/sqft |
Source: Bright MLS #MDHW2060010 Report a problem | ||
Public tax history
| Year | Property taxes | Tax assessment |
|---|---|---|
| 2025 | -- | $984,967 +7.5% |
| 2024 | $10,314 +1.8% | $916,000 +1.8% |
| 2023 | $10,137 +1.8% | $900,233 -1.7% |
| 2022 | $9,959 +1.8% | $916,000 +5.4% |
| 2021 | $9,782 | $868,700 |
| 2020 | $9,782 | $868,700 |
| 2019 | $9,782 -14.2% | $868,700 -7.4% |
| 2018 | $11,405 -14.1% | $937,900 |
| 2017 | $13,277 | $937,900 +11.2% |
| 2016 | -- | $843,167 +6% |
| 2015 | -- | $795,800 |
| 2014 | -- | $795,800 |
| 2013 | -- | $795,800 -18.4% |
| 2012 | -- | $975,000 |
| 2011 | -- | $975,000 |
| 2010 | -- | $975,000 -13.9% |
| 2009 | -- | $1,131,950 +15.2% |
| 2008 | -- | $982,650 +17.9% |
| 2007 | -- | $833,350 +21.8% |
| 2006 | -- | $684,050 +9.6% |
| 2005 | -- | $624,132 |
Find assessor info on the county website
Neighborhood: 21784
Nearby homes
- $1,468,800-- bd3 ba5.7k sqft1727 Archers Gln, Sykesville, MD 21784Off Market
- $1,357,9005 bd6 ba6.9k sqft1734 Archers Gln, Sykesville, MD 21784Off Market
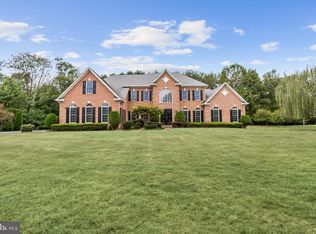
- $1,386,600-- bd3 ba5.2k sqft1730 Archers Gln, Sykesville, MD 21784Off Market
- $1,290,6005 bd5 ba6.7k sqft1738 Archers Gln, Sykesville, MD 21784Off Market
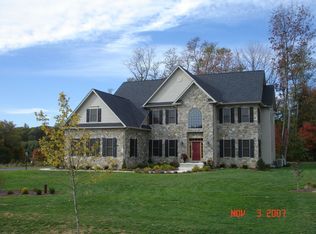
- $1,273,900-- bd5 ba4.1k sqft1739 Archers Gln, Sykesville, MD 21784Off Market
- $1,583,4005 bd5 ba7.2k sqft1723 Archers Gln, Sykesville, MD 21784Off Market
- $1,227,900-- bd3 ba4.5k sqft1726 Archers Gln, Sykesville, MD 21784Off Market
- $1,973,1005 bd8 ba8.3k sqft1715 Archers Gln, Sykesville, MD 21784Off Market
Nearby schools
GreatSchools rating
- 9/10West Friendship Elementary SchoolGrades: K-5Distance: 1.7 mi
- 9/10Mount View Middle SchoolGrades: 6-8Distance: 1.5 mi
- 10/10Marriotts Ridge High SchoolGrades: 9-12Distance: 1.6 mi
Schools provided by the listing agent
- District: Howard County Public Schools
Source: Bright MLS. This data may not be complete. We recommend contacting the local school district to confirm school assignments for this home.
Get a cash offer in 3 minutes
Find out how much your home could sell for in as little as 3 minutes with a no-obligation cash offer.
Estimated market value
$1,401,600
Get a cash offer in 3 minutes
Find out how much your home could sell for in as little as 3 minutes with a no-obligation cash offer.
Estimated market value
$1,401,600
- Maryland
- Howard County
- Sykesville
- 21784
- 1731 Archers Gln
Nearby cities
Nearby zip codes
Other Sykesville Topics
