SELLER IS OFFERING 10K IN CREDIT FOR RATE BUY DOWN!!
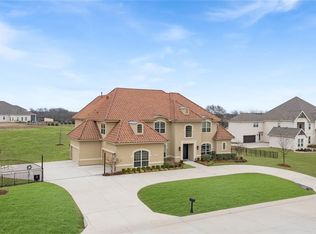
Welcome to this exquisite custom home nestled in the prestigious community of Parkside. Experience luxury living with over 6000 sq ft of living space in this home situated on over an acre. Beyond the double grand iron doors you are welcomes by a set of dual curved staircases and rich wood floors that set an elegant tone. The private office at the front features built-in bookcases and French doors. The open floor plan sets the tone for ease of entertaining with kitchen, breakfast area and living area all flowing together. The chefs kitchen is equipped with top of the line appliances, gas cook top double ovens and tons of cabinets and counter space. The formal dining area connected to a butler’s pantry and wine storage. large island, a huge walk-in pantry, quartz countertops, and ample cabinet and counter space. The open family room boasts 22 feet ceilings with custom built-ins and a tiled gas fireplace. The primary suite offers a spa-like ensuite with dual vanities, a walk-in shower, a freestanding tub, and 2 oversized walk-in closets. A guest suite with its own ensuite bath and walk-in closet is also on the main level. Upstairs includes three additional bedrooms, a game room fit for a pool table plus a gym, and a theater room to escape in a world of movies. Once outdoors, enjoy a fully built in grill, covered patio, TV area, and a pool and spa with a waterfall feature and don't forget the fire pit area.This home has it all—style, space, and functionality. The property is situated on a quiet cul-de-sac, enhancing both privacy and security. Located within the highly sought after Lovejoy ISD. This home offers access to upscale shopping and fine dining close proximity to major highway.
Sold
Price Unknown
1731 Big Bend Blvd, Fairview, TX 75069
5beds
6,098sqft
Single Family Residence
Built in 2017
1.01 Acres Lot
$1,410,000 Zestimate®
$--/sqft
$7,748 Estimated rent
Home value
$1,410,000
Estimated sales range
Not available
$7,748/mo
Zestimate® history
Owner options
List your home for rent
$7,748/mo
Rent Zestimate®
Find your next renter with Zillow Rental Manager. Plus, with online applications, you can quickly screen prospective tenants – for free.
$7,748/mo
Rent Zestimate®
Refinance and save
$2,595/mo
Est. payment
Refinancing to a lower rate could help reduce your monthly payments and save thousands over the life of the loan.
$2,595/mo
Est. payment
Explore your selling options
Work with a Zillow partner agent
Leverage their expertise and Zillow's premium Showcase listings to get your home seen by more buyers.
Get startedList with your own agent
Get your home in front of millions of buyers by listing it on Zillow.
Learn how to do itSell it yourself
Take full control of how buyers see your home on Zillow by listing For Sale by Owner (FSBO).
List your homeWhat's special
Zillow last checked:
Listing updated:
Listed by:
Michelle Swann 0689702 855-450-0442,
Real 855-450-0442
Bought with:
Vadim Yarosh
5X Realty
Source: NTREIS,MLS#: 20821615
Facts & features
Interior
Bedrooms & bathrooms
- Bedrooms: 5
- Bathrooms: 6
- Full bathrooms: 5
- 1/2 bathrooms: 1
Primary bedroom
- Features: Ceiling Fan(s), Dual Sinks, Double Vanity, En Suite Bathroom, Separate Shower, Walk-In Closet(s)
- Level: First
- Dimensions: 16 x 22
Bedroom
- Features: Walk-In Closet(s)
- Level: First
- Dimensions: 11 x 15
Bedroom
- Features: Walk-In Closet(s)
- Level: Second
- Dimensions: 12 x 18
Bedroom
- Features: Walk-In Closet(s)
- Level: Second
- Dimensions: 16 x 15
Bedroom
- Features: Walk-In Closet(s)
- Level: Second
- Dimensions: 20 x 15
Primary bathroom
- Features: Dual Sinks, Double Vanity, Separate Shower
- Level: First
- Dimensions: 18 x 14
Breakfast room nook
- Level: First
- Dimensions: 10 x 19
Dining room
- Level: First
- Dimensions: 11 x 13
Game room
- Level: Second
- Dimensions: 23 x 44
Kitchen
- Features: Butler's Pantry, Eat-in Kitchen, Kitchen Island, Pantry, Stone Counters, Walk-In Pantry
- Level: First
- Dimensions: 14 x 21
Living room
- Features: Built-in Features, Ceiling Fan(s), Fireplace
- Level: First
- Dimensions: 16 x 19
Media room
- Level: Second
- Dimensions: 16 x 19
Office
- Features: Built-in Features
- Level: First
- Dimensions: 12 x 13
Heating
- Central
Cooling
- Central Air
Appliances
- Included: Built-In Gas Range, Dishwasher, Electric Range, Disposal, Microwave, Tankless Water Heater
Features
- Wet Bar, Kitchen Island, Multiple Staircases, Open Floorplan, Pantry, Vaulted Ceiling(s), Walk-In Closet(s), Wired for Sound
- Flooring: Carpet, Ceramic Tile, Wood
- Has basement: No
- Number of fireplaces: 1
- Fireplace features: Gas Log, Gas Starter
Interior area
- Total interior livable area: 6,098 sqft
Property
Parking
- Total spaces: 3
- Parking features: Door-Multi, Drive Through, Door-Single, Driveway, Garage Faces Front, Garage, Garage Door Opener
- Attached garage spaces: 3
- Has uncovered spaces: Yes
Features
- Levels: Two
- Stories: 2
- Patio & porch: Balcony, Covered
- Exterior features: Balcony, Fire Pit, Outdoor Grill, Outdoor Kitchen, Rain Gutters
- Pool features: Gunite, In Ground, Outdoor Pool, Pool, Pool Sweep, Pool/Spa Combo, Waterfall, Water Feature
- Has spa: Yes
- Spa features: Hot Tub
- Fencing: Wrought Iron
Lot
- Size: 1.01 Acres
- Features: Acreage
- Residential vegetation: Grassed
Details
- Parcel number: R1094000B01901
Construction
Type & style
- Home type: SingleFamily
- Architectural style: Traditional,Detached
- Property subtype: Single Family Residence
Materials
- Brick, Wood Siding
- Foundation: Slab
- Roof: Composition
Condition
- Year built: 2017
Utilities & green energy
- Sewer: Aerobic Septic, Septic Tank
- Water: Public
- Utilities for property: Natural Gas Available, Septic Available, Separate Meters, Water Available
Community & HOA
Community
- Subdivision: Parkside At Fairview
HOA
- Has HOA: Yes
- Services included: Association Management, Maintenance Grounds
- HOA fee: $2,595 annually
- HOA name: Neighborhood Management
- HOA phone: 972-359-1548
Location
- Region: Fairview
Financial & listing details
- Tax assessed value: $1,751,055
- Annual tax amount: $24,570
- Date on market: 1/25/2025
- Cumulative days on market: 192 days
- Listing terms: Cash,Conventional,FHA,VA Loan
Price history
| Date | Event | Price |
|---|---|---|
| 8/29/2025 | Sold | -- |
Source: NTREIS #20821615 Report a problem | ||
| 8/17/2025 | Pending sale | $1,500,000$246/sqft |
Source: NTREIS #20821615 Report a problem | ||
| 8/6/2025 | Contingent | $1,500,000$246/sqft |
Source: NTREIS #20821615 Report a problem | ||
| 7/10/2025 | Price change | $1,500,000-4.8%$246/sqft |
Source: NTREIS #20821615 Report a problem | ||
| 6/27/2025 | Price change | $1,575,000-1.6%$258/sqft |
Source: NTREIS #20821615 Report a problem | ||
| 6/3/2025 | Listed for sale | $1,600,000-5.9%$262/sqft |
Source: NTREIS #20821615 Report a problem | ||
| 5/26/2025 | Contingent | $1,699,999$279/sqft |
Source: NTREIS #20821615 Report a problem | ||
| 1/25/2025 | Listed for sale | $1,699,999-1.4%$279/sqft |
Source: NTREIS #20821615 Report a problem | ||
| 12/21/2024 | Listing removed | $1,725,000$283/sqft |
Source: NTREIS #20751159 Report a problem | ||
| 10/11/2024 | Listed for sale | $1,725,000$283/sqft |
Source: NTREIS #20751159 Report a problem | ||
| 10/6/2024 | Listing removed | $1,725,000$283/sqft |
Source: NTREIS #20663297 Report a problem | ||
| 9/30/2024 | Listed for sale | $1,725,000$283/sqft |
Source: NTREIS #20663297 Report a problem | ||
| 9/23/2024 | Listing removed | $1,725,000$283/sqft |
Source: NTREIS #20663297 Report a problem | ||
| 9/12/2024 | Price change | $1,725,000-1.4%$283/sqft |
Source: NTREIS #20663297 Report a problem | ||
| 7/5/2024 | Listed for sale | $1,750,000$287/sqft |
Source: NTREIS #20663297 Report a problem | ||
Public tax history
| Year | Property taxes | Tax assessment |
|---|---|---|
| 2025 | $27,602 +9% | $1,651,900 +10% |
| 2024 | $25,326 +10.4% | $1,501,727 +10% |
| 2023 | $22,936 -6.3% | $1,365,206 +10% |
| 2022 | $24,483 +5.5% | $1,241,096 +10% |
| 2021 | $23,212 +3.4% | $1,128,269 +6.1% |
| 2020 | $22,444 -6.9% | $1,063,869 -4.2% |
| 2019 | $24,118 +100.6% | $1,110,580 +110.8% |
| 2018 | $12,024 +406.2% | $526,955 +295% |
| 2017 | $2,375 | $133,400 +30.3% |
| 2016 | $2,375 | $102,400 |
Find assessor info on the county website
Neighborhood: 75069
Nearby homes
- $1,532,0004 bd3 ba5.8k sqft1733 Big Bend Blvd, Fairview, TX 75069Off Market
- $1,792,9005 bd6 ba5.5k sqft1729 Big Bend Blvd, Fairview, TX 75069Off Market
- $1,946,9005 bd6 ba5.1k sqft1001 Remington Ct, Fairview, TX 75069Off Market

- $2,295,0004 bd6 ba6.6k sqft1732 Big Bend Blvd, Fairview, TX 75069For Sale

- $1,946,300-- bd-- ba5.5k sqft1734 Big Bend Blvd, Fairview, TX 75069Off Market
- $1,843,0006 bd5 ba6.4k sqft1730 Big Bend Blvd, Fairview, TX 75069Off Market
- $1,866,7006 bd5 ba6.3k sqft324 Bonham Blvd, Fairview, TX 75069Off Market
- $1,346,7005 bd4 ba6.3k sqft324 Bonham Boulevard, Fairview, TX 75069Off Market
Nearby schools
GreatSchools rating
- 9/10Sloan Creek Intermediate SchoolGrades: 5-6Distance: 1.7 mi
- 10/10Willow Springs Middle SchoolGrades: 7-8Distance: 3.4 mi
- 9/10Lovejoy High SchoolGrades: 9-12Distance: 2.8 mi
Schools provided by the listing agent
- Elementary: Robert L. Puster
- Middle: Sloan Creek
- High: Lovejoy
- District: Lovejoy ISD
Source: NTREIS. This data may not be complete. We recommend contacting the local school district to confirm school assignments for this home.
Get a cash offer in 3 minutes
Find out how much your home could sell for in as little as 3 minutes with a no-obligation cash offer.
Estimated market value
$1,410,000
Get a cash offer in 3 minutes
Find out how much your home could sell for in as little as 3 minutes with a no-obligation cash offer.
Estimated market value
$1,410,000
- Texas
- Collin County
- Fairview
- 75069
- 1731 Big Bend Blvd
Nearby cities
Nearby zip codes
Other Fairview Topics
