Skip main navigation
Off market
  • $758,800

    1731 Boulder St, Denver, CO 80211

    3beds
    2baths
    1,438sqft
    Townhouse
    Built in 2010
    871 Square Feet Lot
    $758,800 Zestimate®
    $528/sqft
    $3,844 Estimated rent

    Home value

    $758,800

    $721,000 - $797,000

    $3,844/mo

    Zestimate® history
    Loading
    Loading...

    Owner options

    List your home for rent

    $3,844/mo

    Rent Zestimate®

    Find your next renter with Zillow Rental Manager. Plus, with online applications, you can quickly screen prospective tenants – for free.

    Learn more

    $3,844/mo

    Rent Zestimate®

    Refinance and save

    $4,367/mo

    Est. payment

    Refinancing to a lower rate could help reduce your monthly payments and save thousands over the life of the loan.

    See today's rates

    $4,367/mo

    Est. payment

    Explore your selling options

    Work with a Zillow partner agent

    Leverage their expertise and Zillow's premium Showcase listings to get your home seen by more buyers.

    Get started

    List with your own agent

    Get your home in front of millions of buyers by listing it on Zillow.

    Learn how to do it

    Sell it yourself

    Take full control of how buyers see your home on Zillow by listing For Sale by Owner (FSBO).

    List your home

    What's special

    Great viewsSleek white counter topsRoof top deckGas rangeHuge rooftop patioContemporary kitchenIncredible rooftop terrace

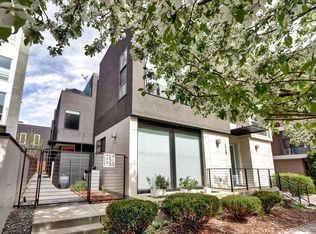
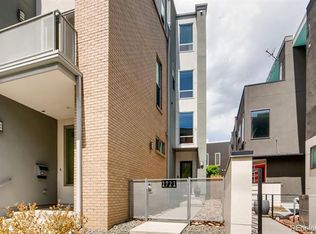
    Email inquiries preferred for quickest response time please. Come see this with unique 3 bedroom, 2 Bath, LoHi townhome, with great views from your incredible rooftop terrace! Your private entrance brings you to the bottom level living, featuring a bedroom, coat closet, and 2 car garage. The second level boasts tons of natural light, opening up to a contemporary kitchen, and large, open dining, and living area. The kitchen is great, featuring stainless steel appliances, a gas range, sleek white counter tops, entertaining kitchen island, and beautiful tile back splash. This floor hosts another guest bedroom and full guest bath, and W/D. Upper level consists of a large primiary suite with stunning ensuite bath and large walk in closet. Walk right out onto your huge rooftop patio with tons of space for entertaining or watching fireworks! With easy walking access to Downtown and Riverfront, and surrounded by some of Denver's tops restaurants, including Root Down, Avanti, Little Man Ice Cream, and Happy Camper, this is an exceptional find! Come experience this home's unique design and urban appeal! Patio Furnishings are included: Gas Grill, Mini Fridge, & Patio Furniture in pictures. No roommates or students permitted. LEASE TERMS: **Available NOW! **12 Months lease required **Tenant responsible for snow removal on outdoor spaces (patios and roof top deck) **Tenant responsible for water, sewer, gas, electricity, cable & internet, and security system (if desired) **Security Deposit equals 1 months rent ** Dogs Considered with Additional Pet deposit **Background checks required for anyone over 18 years of age occupying the home: $39.95/per adult **No more than 2 unrelated adults please; per Denver Zoning and Occupancy Restrictions. **Specific lease terms and conditions subject to owner's approval prior to lease execution LEASE TERMS: **Available NOW! **12 Months lease required **Tenant responsible for snow removal on outdoor spaces (patios and roof top deck) **Tenant responsible for water, sewer, gas, electricity, cable & internet, and security system (if desired) **Security Deposit equals 1 months rent ** Dogs Considered with Additional Pet deposit **Background checks required for anyone over 18 years of age occupying the home: $39.95/per adult **Not accepting more than 2 unrelated adults (no roommates or students) **Specific lease terms and conditions subject to owner's approval prior to lease execution

    This property is off market, which means it's not currently listed for sale or rent on Zillow. This may be different from what's available on other websites or public sources.

    Facts & features

    Interior

    Bedrooms & bathrooms
    • Bedrooms: 3
    • Bathrooms: 2
    Heating
    • Forced air, Other
    Cooling
    • Other
    Appliances
    • Included: Dishwasher, Dryer, Garbage disposal, Microwave, Range / Oven, Refrigerator, Washer
    • Laundry: In Unit
    Features
    • Flooring: Hardwood
    Interior area
    • Total interior livable area: 1,438 sqft

    Property

    Parking
    • Total spaces: 2
    • Parking features: None, Garage
    Features
    • Exterior features: Other
    Lot
    • Size: 871 sqft
    Details
    • Parcel number: 0228313072000

    Construction

    Type & style
    • Home type: Townhouse
    Materials
    • Roof: Other
    Condition
    • Year built: 2010

    Community & neighborhood

    Location
    • Region: Denver

    Other

    Other facts
    • Balcony
    • Cable not included in rent
    • Cooling System: Air Conditioning
    • Electricity not included in rent
    • Gas not included in rent
    • Internet not included in rent
    • Laundry: In Unit
    • Living room
    • Sewage not included in rent
    • Stainless steel appliances
    • Water not included in rent

    Price history

    DateEventPrice
    8/15/2022Listing removed--
    Source: Zillow Rental Manager Report a problem
    8/13/2022Listed for rent$3,750+15.4%$3/sqft
    Source: Zillow Rental Manager Report a problem
    7/7/2017Listing removed$3,250$2/sqft
    Source: Colorado and Company Real Estate, Inc #2758322 Report a problem
    6/28/2017Listed for rent$3,250$2/sqft
    Source: Colorado and Company #2758322 Report a problem
    3/6/2016Listing removed$3,250$2/sqft
    Source: Zillow Rental Network Report a problem
    1/18/2016Price change$3,250-7.1%$2/sqft
    Source: Owner Report a problem
    12/7/2015Listed for rent$3,500$2/sqft
    Source: Owner Report a problem
    6/3/2014Sold$530,000$369/sqft
    Source: Public Record Report a problem
    4/3/2014Listed for sale$530,000+29.3%$369/sqft
    Source: XIT REALTY CHERRY CREEK #2060061 Report a problem
    8/23/2011Sold$410,000$285/sqft
    Source: Public Record Report a problem

    Public tax history

    YearProperty taxesTax assessment
    2024$4,108 +9.2%$53,020 -5.7%
    2023$3,762 +3.6%$56,240 +18.9%
    2022$3,631 +10.9%$47,300 -2.8%
    2021$3,273 +2.9%$48,660 +10.3%
    2020$3,181 -7.3%$44,108 -0.7%
    2019$3,432 $44,417 +0.1%
    2018$3,432 +0.3%$44,360
    2017$3,422 +20%$44,360 +21.5%
    2016$2,852 +5.2%$36,500
    2015$2,711 0%$36,500 +11.8%
    2014$2,712 +3.6%$32,640
    2013$2,617 +312.4%$32,640 +4.9%
    2012$635 $31,130

    Find assessor info on the county website

    Neighborhood: Highland

    Nearby schools

    GreatSchools rating
    Schools provided by the listing agent
    • Elementary: Edison
    • Middle: Skinner
    • High: North
    • District: Denver 1

    Source: The MLS. This data may not be complete. We recommend contacting the local school district to confirm school assignments for this home.

    Get a cash offer in 3 minutes
    Find out how much your home could sell for in as little as 3 minutes with a no-obligation cash offer.
    Estimated market value
    $758,800
    Get a cash offer in 3 minutes
    Find out how much your home could sell for in as little as 3 minutes with a no-obligation cash offer.
    Estimated market value
    $758,800