Skip main navigation
Off market
  • $341,100

    1731 Celia Cres, North Chesterfield, VA 23236

    3beds
    1,420sqft
    Detached
    Built in 1989
    0.36 Acres Lot
    $341,100 Zestimate®
    $240/sqft
    $2,111 Estimated rent

    Home value

    $341,100

    $324,000 - $358,000

    $2,111/mo

    Zestimate® history
    Loading
    Loading...

    Owner options

    List your home for rent

    $2,111/mo

    Rent Zestimate®

    Find your next renter with Zillow Rental Manager. Plus, with online applications, you can quickly screen prospective tenants – for free.

    Learn more

    $2,111/mo

    Rent Zestimate®

    Refinance and save

    $2,050/mo

    Est. payment

    Refinancing to a lower rate could help reduce your monthly payments and save thousands over the life of the loan.

    See today's rates

    $2,050/mo

    Est. payment

    Explore your selling options

    Work with a Zillow partner agent

    Leverage their expertise and Zillow's premium Showcase listings to get your home seen by more buyers.

    Get started

    List with your own agent

    Get your home in front of millions of buyers by listing it on Zillow.

    Learn how to do it

    Sell it yourself

    Take full control of how buyers see your home on Zillow by listing For Sale by Owner (FSBO).

    List your home

    What's special

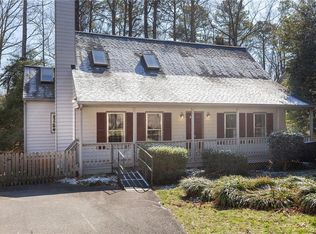
    Welcome to 1731 Celia Cres, a wonderful home tucked away in an established neighborhood full of mature landscaping yet still convenient to Powhite, 288, and Midlothian Tnpk. This two story contemporary home features 3 bedrooms, 2 full bathrooms, and an attached 1 car garage which is a super tough find at this price! Step inside the home and it feels even larger than its 1420 sqft size because of the cathedral ceiling, open floor plan, and tons of light from all the windows. Living room has a cozy fireplace and is open to dining room. Dining room has great views of the private, green backyard. Kitchen has stainless steel appliances, plenty of storage with tons of cabinets, and a double door pantry! There is overhang on the sink peninsula, the perfect spot for bar stools for casual dining. First floor master with beautiful bay window, lots of room, and en-suite with shower/tub combo. Upstairs there is a large landing with laundry closet, walk-in attic (even more storage!), two bedrooms, and a full bathroom. Huge side yard and a fully fenced in rear yard with deck and patio. Be sure to check out the Video & 3D Virtual Tours and then come see it in person today!

    This property is off market, which means it's not currently listed for sale or rent on Zillow. This may be different from what's available on other websites or public sources.

    Facts & features

    Interior

    Bedrooms & bathrooms
    • Bedrooms: 3
    • Bathrooms: 2
    • Full bathrooms: 2
    • Main level bathrooms: 1
    Heating
    • Heat pump, Electric
    Appliances
    • Included: Dishwasher, Dryer, Freezer, Microwave, Range / Oven, Refrigerator, Washer
    • Laundry: Washer Hookup, Dryer Hookup
    Features
    • Ceiling Fan(s), Laminate Counters, Cathedral Ceiling(s), Breakfast Nook, Eat-in Kitchen, 1st Floor Master Bedroom, 1st Floor Bedrm W/ Full Bath
    • Flooring: Carpet, Laminate, Linoleum / Vinyl
    • Windows: Bay Window(s)
    • Basement: None
    • Attic: Walk-In, Floored
    • Has fireplace: Yes
    • Fireplace features: Wood Burning
    Interior area
    • Structure area source: Per Tax
    • Total interior livable area: 1,420 sqft

    Property

    Parking
    • Total spaces: 1
    • Parking features: Garage - Attached
    Features
    • Patio & porch: Deck, Rear Porch
    • Exterior features: Wood
    • Fencing: Rear Only
    • Frontage length: 0.0000
    Lot
    • Size: 0.36 Acres
    • Features: Level
    Details
    • Parcel number: 748695103600000
    • Zoning: R7
    • Zoning description: R7

    Construction

    Type & style
    • Home type: SingleFamily
    • Architectural style: Contemporary
    • Property subtype: Detached
    Materials
    • Wood
    • Roof: Composition
    Condition
    • Year built: 1989

    Utilities & green energy

    • Sewer: Public Sewer
    • Water: Public Water

    Community & HOA

    Location
    • Region: North Chesterfield

    Financial & listing details

    • Price per square foot: $240/sqft
    • Tax assessed value: $292,200
    • Annual tax amount: $2,601

    Price history

    DateEventPrice
    9/18/2020Sold$225,500+7.9%$159/sqft
    Source: CVRMLS #2024198 Report a problem
    8/17/2020Pending sale$209,000$147/sqft
    Source: Jefferson Grove Real Estate #2024198 Report a problem
    8/13/2020Listed for sale$209,000+24.1%$147/sqft
    Source: Jefferson Grove Real Estate #2024198 Report a problem
    10/20/2015Sold$168,450-0.9%$119/sqft
    Source: CVRMLS #1525547 Report a problem
    9/12/2015Listed for sale$169,950-9.1%$120/sqft
    Source: Virginia Capital Realty #1525547 Report a problem
    12/19/2008Sold$187,000-1.1%$132/sqft
    Source: Public Record Report a problem
    10/25/2008Price change$189,000-2.6%$133/sqft
    Source: Coldwell Banker** #2830931 Report a problem
    9/26/2008Listed for sale$194,000+87.4%$137/sqft
    Source: Coldwell Banker** #2830931 Report a problem
    4/17/2000Sold$103,500$73/sqft
    Source: Public Record Report a problem

    Public tax history

    YearProperty taxesTax assessment
    2025$2,601 +5.2%$292,200 +6.4%
    2024$2,472 +2.6%$274,700 +3.8%
    2023$2,409 +2.6%$264,700 +3.7%
    2022$2,348 +12.6%$255,200 +16.3%
    2021$2,084 +6.8%$219,400 +6.8%
    2020$1,952 +4.5%$205,500 +4.5%
    2019$1,869 +3.8%$196,700 +6.8%
    2018$1,800 +12.3%$184,200 +8.2%
    2017$1,603 $170,300 +3.6%
    2016$1,603 +2.8%$164,400 +2.8%
    2015$1,560 +3.9%$159,900 +4%
    2014$1,501 $153,800
    2013-- $153,800
    2012-- $153,800 -4.2%
    2011-- $160,600 -5%
    2010-- $169,000
    2009-- $169,000
    2008-- $169,000 +5.9%
    2007-- $159,600 +21.3%
    2005-- $131,600 +11%
    2004-- $118,600 +6.8%
    2003-- $111,100 +5.9%
    2002-- $104,900 +7.2%
    2001-- $97,900
    Find assessor info on the county website

    Neighborhood: 23236

    Nearby schools

    GreatSchools rating
    Schools provided by the listing agent
    • Elementary: Providence
    • Middle: Providence
    • High: Monacan

    Source: The MLS. This data may not be complete. We recommend contacting the local school district to confirm school assignments for this home.

    Get a cash offer in 3 minutes
    Find out how much your home could sell for in as little as 3 minutes with a no-obligation cash offer.
    Estimated market value
    $341,100
    Get a cash offer in 3 minutes
    Find out how much your home could sell for in as little as 3 minutes with a no-obligation cash offer.
    Estimated market value
    $341,100