Welcome to this inviting ranch-style townhome located in the desirable Prairie View subdivision of Crown Point! Offering 2 bedrooms, 2 bathrooms, and 1,220 sq ft of well-maintained living space, this home is perfect for those seeking comfort and convenience. Recent updates include the installation of luxury vinyl plank flooring throughout the entire home in 2018, a new furnace and air conditioner in 2019, a new triple sliding glass door in 2023, and a new living room window, also installed in 2023. The open floor plan creates an easy flow from the living area to the private, fully fenced backyard, ideal for outdoor relaxation or entertaining.One of the best features of this property is its lack of an HOA, giving you the freedom to personalize your home without added restrictions or fees. This low-maintenance living is further complemented by its prime location just minutes from I-65, downtown Crown Point, local restaurants, and shopping. For outdoor enthusiasts, nearby parks, the Crown Point Sportsplex, and the Sparta Dome are all only minutes away.Whether you're a first-time buyer or looking to downsize, this townhome offers a perfect blend of modern updates and convenient living. Schedule your showing today and see what this home has to offer!
Closed
$270,000
1731 Chestnut Dr, Crown Pt, IN 46307
2beds
1,220sqft
Townhouse
Built in 2000
5,227 Square Feet Lot
$284,200 Zestimate®
$221/sqft
$2,155 Estimated rent
Home value
$284,200
$256,000 - $315,000
$2,155/mo
Zestimate® history
Owner options
List your home for rent
$2,155/mo
Rent Zestimate®
Find your next renter with Zillow Rental Manager. Plus, with online applications, you can quickly screen prospective tenants – for free.
$2,155/mo
Rent Zestimate®
Refinance and save
$1,689/mo
Est. payment
Refinancing to a lower rate could help reduce your monthly payments and save thousands over the life of the loan.
$1,689/mo
Est. payment
Explore your selling options
Work with a Zillow partner agent
Leverage their expertise and Zillow's premium Showcase listings to get your home seen by more buyers.
Get startedList with your own agent
Get your home in front of millions of buyers by listing it on Zillow.
Learn how to do itSell it yourself
Take full control of how buyers see your home on Zillow by listing For Sale by Owner (FSBO).
List your homeWhat's special
Zillow last checked:
Listing updated:
Listed by:
Marcus Staples,
Better Homes and Gardens Real 219-999-8990,
Eric Siedschlag,
Better Homes and Gardens Real
Bought with:
Jana Caudill, RB14024542
eXp Realty, LLC
Sheila Chandler, RB22000282
eXp Realty, LLC
Source: NIRA as distributed by MLS GRID,MLS#: 811725
Facts & features
Interior
Bedrooms & bathrooms
- Bedrooms: 2
- Bathrooms: 2
- Full bathrooms: 1
- 3/4 bathrooms: 1
Rooms
- Room types: Bedroom 2, Primary Bedroom, Dining Room, Living Room, Kitchen
Primary bedroom
- Area: 196
- Dimensions: 14.0 x 14.0
Bedroom 2
- Area: 187
- Dimensions: 17.0 x 11.0
Dining room
- Area: 140
- Dimensions: 10.0 x 14.0
Kitchen
- Area: 168
- Dimensions: 14.0 x 12.0
Living room
- Area: 252
- Dimensions: 18.0 x 14.0
Heating
- Forced Air, Natural Gas
Appliances
- Included: Dishwasher, Range Hood, Range, Disposal
- Laundry: Gas Dryer Hookup, Washer Hookup, Sink, Main Level, Laundry Room, In Unit
Features
- Ceiling Fan(s), Vaulted Ceiling(s), Walk-In Closet(s), Recessed Lighting, Eat-in Kitchen, Laminate Counters, High Ceilings
- Windows: Blinds, Window Treatments, Screens, Double Pane Windows
- Has basement: No
- Has fireplace: No
Interior area
- Total structure area: 1,220
- Total interior livable area: 1,220 sqft
- Finished area above ground: 1,220
Property
Parking
- Total spaces: 2
- Parking features: Attached, Concrete, Tandem, Off Street, Garage Faces Front, Garage Door Opener, Enclosed, Driveway, Direct Access
- Attached garage spaces: 2
- Has uncovered spaces: Yes
Features
- Levels: One
- Patio & porch: Deck
- Exterior features: None
- Pool features: None
- Fencing: Back Yard,Vinyl,Perimeter,Privacy,Fenced
- Has view: Yes
- View description: Neighborhood
- Frontage length: 38
Lot
- Size: 5,227 Square Feet
- Dimensions: 38 x 140
- Features: Back Yard, Rectangular Lot, Landscaped, Level, City Lot
Details
- Parcel number: 451609205019000042
Construction
Type & style
- Home type: Townhouse
- Architectural style: Ranch
- Property subtype: Townhouse
- Attached to another structure: Yes
Condition
- New construction: No
- Year built: 2000
Utilities & green energy
- Electric: Circuit Breakers
- Sewer: Public Sewer
- Water: Public
- Utilities for property: Cable Connected, Water Connected, Sewer Connected, Underground Utilities, Natural Gas Connected, Electricity Connected
Community & HOA
Community
- Features: Curbs, Sidewalks, Suburban, Street Lights, Playground, Park
- Security: Smoke Detector(s)
- Subdivision: Prairie View
HOA
- Has HOA: No
Location
- Region: Crown Pt
Financial & listing details
- Price per square foot: $221/sqft
- Annual tax amount: $2,030
- Date on market: 2/6/2025
- Listing agreement: Exclusive Right To Sell
- Listing terms: Cash,VA Loan,FHA,Conventional
- Road surface type: Asphalt, Paved
Price history
| Date | Event | Price |
|---|---|---|
| 3/29/2025 | Listing removed | $1,950$2/sqft |
Source: Zillow Rentals Report a problem | ||
| 3/15/2025 | Listed for rent | $1,950$2/sqft |
Source: Zillow Rentals Report a problem | ||
| 2/21/2025 | Sold | $270,000+0%$221/sqft |
Source:  NIRA as distributed by MLS GRID #811725 Report a problem NIRA as distributed by MLS GRID #811725 Report a problem | ||
| 2/6/2025 | Pending sale | $269,900$221/sqft |
Source: NIRA as distributed by MLS GRID #811725 Report a problem | ||
| 12/6/2024 | Listing removed | $269,900$221/sqft |
Source: NIRA as distributed by MLS GRID #811725 Report a problem | ||
| 10/17/2024 | Listed for sale | $269,900$221/sqft |
Source: NIRA as distributed by MLS GRID #811725 Report a problem | ||
Public tax history
Tax history is unavailable.
Neighborhood: 46307
Nearby homes
- $284,2002 bd2 ba1.2k sqft1731 Chestnut Dr #R, Crown Point, IN 46307Off Market
- $--3 bd2 ba1.4k sqft1727 Chestnut Dr, Crown Point, IN 46307Off Market
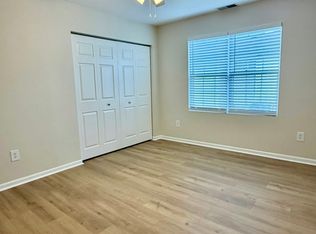
- $275,0003 bd2 ba1.4k sqft1727 Chestnut Dr #R, Crown Point, IN 46307Sold
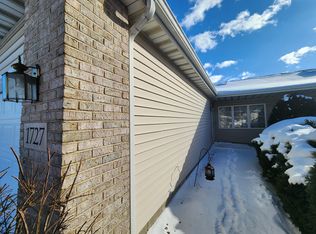
- $261,7002 bd2 ba1.2k sqft1735 Chestnut Dr, Crown Point, IN 46307Off Market
- $277,6003 bd2 ba1.4k sqft1723 Chestnut Dr, Crown Point, IN 46307Off Market
- $254,3003 bd2 ba-- sqft1723 Chestnut Dr #0, Crown Point, IN 46307Off Market
- $262,5002 bd2 ba1.2k sqft1739 Chestnut Dr #R, Crown Point, IN 46307Sold
- $245,7002 bd2 ba-- sqft1739 Chestnut Dr #0, Crown Point, IN 46307Off Market
Nearby schools
GreatSchools rating
- 7/10Timothy Ball Elementary SchoolGrades: PK-5Distance: 1.9 mi
- 8/10Robert Taft Middle SchoolGrades: 6-8Distance: 1.7 mi
- 10/10Crown Point High SchoolGrades: 9-12Distance: 2.3 mi
Get a cash offer in 3 minutes
Find out how much your home could sell for in as little as 3 minutes with a no-obligation cash offer.
Estimated market value
$284,200
Get a cash offer in 3 minutes
Find out how much your home could sell for in as little as 3 minutes with a no-obligation cash offer.
Estimated market value
$284,200
- Indiana
- Lake County
- Crown Point
- 46307
- 1731 Chestnut Dr
Nearby cities
Nearby neighborhoods
Nearby zip codes
Other Crown Point Topics
