** First time on the market in over 40 years! ** This lovingly maintained 2-bedroom, 2-bath home has been a source of pride for its original owners—and now it’s ready for you to make your own memories. Tucked inside the highly sought-after Village Gate community, this home combines privacy, comfort, and convenience. The remodeled kitchen and bathrooms, high ceilings, and south-facing layout immerse the space with natural light, while new double-pane windows and central A/C and heating ensure year-round comfort. Enjoy a functional layout with bedrooms located on opposite wings of the home—ideal for privacy or multi-generational living. Outside, enjoy a peaceful yard, elegant landscaping, and room for up to 4 cars between the carport, driveway, and assigned space. Step out your front door and you’re just moments from one of the community’s two pools, plus a spa, tennis courts, clubhouse, and playground. Located on a prime lot! HOA includes water, trash, and front lawn maintenance for just $230/month. Commuter-friendly with easy access to the 10, 57, 71 and 60 freeways. Enjoy the trails and lake at Frank Bonelli Park! Close to Cal Poly Pomona, Mt. SAC., La Verne University, Claremont Colleges and elementary, middle, and high schools. Village Gate is a Planned Unit Development and qualifies for FHA, VA and Conventional Financing. Don't miss this rare opportunity! Whether you're a first-time buyer, a down-sizer, or just looking for low-maintenance living in L.A. County with great amenities — this is your opportunity to own a truly special home!
Sold for $505,000
Listed by: REALTY ONE GROUP MASTERS • Cristina Fonseca • Contact: 626-650-0370
Bought with: RE/MAX 2000 REALTY
Tax assessed value
$505,000
1731 Club Dr, Pomona, CA 91768
2beds
913sqft
Single Family Residence
Built in 1984
2,643 Square Feet Lot
$496,000 Zestimate®
$553/sqft
$2,405 Estimated rent
Home value
$496,000
$446,000 - $551,000
$2,405/mo
Zestimate® history
Owner options
List your home for rent
$2,405/mo
Rent Zestimate®
Find your next renter with Zillow Rental Manager. Plus, with online applications, you can quickly screen prospective tenants – for free.
$2,405/mo
Rent Zestimate®
Refinance and save
$3,617/mo
Est. payment
Refinancing to a lower rate could help reduce your monthly payments and save thousands over the life of the loan.
$3,617/mo
Est. payment
Explore your selling options
Work with a Zillow partner agent
Leverage their expertise and Zillow's premium Showcase listings to get your home seen by more buyers.
Get startedList with your own agent
Get your home in front of millions of buyers by listing it on Zillow.
Learn how to do itSell it yourself
Take full control of how buyers see your home on Zillow by listing For Sale by Owner (FSBO).
List your homeWhat's special
Peaceful yardFunctional layoutNatural lightHigh ceilingsElegant landscapingRemodeled kitchenSouth-facing layout
Zillow last checked:
Listing updated:
Listed by:
Cristina Fonseca DRE #01947273 626-650-0370,
REALTY ONE GROUP MASTERS
Bought with:
Stuart Santana, DRE #01505452
RE/MAX 2000 REALTY
Jorge Marquez, DRE #02083204
RE/MAX 2000 REALTY
Source: CRMLS,MLS#: CV25171359 Originating MLS: California Regional MLS
Originating MLS: California Regional MLSFacts & features
Interior
Bedrooms & bathrooms
- Bedrooms: 2
- Bathrooms: 2
- Full bathrooms: 2
- Main level bathrooms: 2
- Main level bedrooms: 2
Rooms
- Room types: Kitchen, Laundry, Living Room, Primary Bedroom
Primary bedroom
- Features: Main Level Primary
Primary bedroom
- Features: Primary Suite
Kitchen
- Features: Granite Counters, Kitchen/Family Room Combo, Remodeled, Updated Kitchen
Heating
- Central
Cooling
- Central Air
Appliances
- Included: Dishwasher, Gas Range, Gas Water Heater, Refrigerator
- Laundry: Washer Hookup, Gas Dryer Hookup, Inside
Features
- Ceiling Fan(s), Eat-in Kitchen, Granite Counters, High Ceilings, Open Floorplan, Storage, Main Level Primary, Primary Suite
- Flooring: Laminate
- Windows: Double Pane Windows
- Has fireplace: No
- Fireplace features: None
- Common walls with other units/homes: 2+ Common Walls
Interior area
- Total interior livable area: 913 sqft
Property
Parking
- Total spaces: 4
- Parking features: Attached Carport, Assigned, Covered, Driveway, Tandem
- Attached garage spaces: 2
- Has carport: Yes
- Uncovered spaces: 2
Features
- Levels: One
- Stories: 1
- Entry location: Front
- Pool features: Association
- Has spa: Yes
- Spa features: Association
- Fencing: Block
- Has view: Yes
- View description: Hills, Mountain(s), Neighborhood
Lot
- Size: 2,643 Square Feet
- Features: Lawn, Rectangular Lot, Yard
Details
- Additional structures: Shed(s), Tennis Court(s)
- Parcel number: 8355002042
- Zoning: POR311/2
- Special conditions: Standard
Construction
Type & style
- Home type: SingleFamily
- Property subtype: Single Family Residence
- Attached to another structure: Yes
Condition
- Updated/Remodeled,Turnkey
- New construction: No
- Year built: 1984
Utilities & green energy
- Sewer: Public Sewer
- Water: Public
- Utilities for property: Sewer Connected, Water Connected
Community & HOA
Community
- Features: Foothills, Mountainous, Street Lights, Valley, Gated
- Security: Security Gate, Gated Community
HOA
- Has HOA: Yes
- Amenities included: Clubhouse, Maintenance Front Yard, Pool, Spa/Hot Tub, Tennis Court(s), Trash, Water
- HOA fee: $230 monthly
- HOA name: Village Gate
- HOA phone: 909-621-5941
Location
- Region: Pomona
Financial & listing details
- Price per square foot: $553/sqft
- Tax assessed value: $505,000
- Date on market: 7/31/2025
- Cumulative days on market: 25 days
- Listing terms: Cash,Conventional,FHA,Submit
- Inclusions: Stove
- Road surface type: Paved
Price history
| Date | Event | Price |
|---|---|---|
| 9/9/2025 | Sold | $505,000+1%$553/sqft |
Source:  CRMLS #CV25171359 Report a problem CRMLS #CV25171359 Report a problem | ||
| 8/27/2025 | Pending sale | $499,800$547/sqft |
Source: CRMLS #CV25171359 Report a problem | ||
| 7/31/2025 | Listed for sale | $499,800$547/sqft |
Source: CRMLS #CV25171359 Report a problem | ||
Public tax history
| Year | Property taxes | Tax assessment |
|---|---|---|
| 2026 | -- | $505,000 +257.8% |
| 2025 | $2,211 +10.2% | $141,126 +2% |
| 2024 | $2,006 +2.1% | $138,360 +2% |
| 2023 | $1,965 +1.8% | $135,648 +2% |
| 2022 | $1,931 +2.5% | $132,989 +2% |
| 2021 | $1,883 +0.6% | $130,382 +1% |
| 2020 | $1,872 | $129,046 +2% |
| 2019 | $1,872 +5.7% | $126,516 +2% |
| 2018 | $1,771 | $124,036 +2% |
| 2017 | $1,771 +1.7% | $121,605 +2% |
| 2016 | $1,741 +4.8% | $119,221 +1.5% |
| 2015 | $1,661 +1.3% | $117,431 +2% |
| 2014 | $1,641 | $115,132 +2.5% |
| 2012 | -- | $112,367 +2% |
| 2011 | -- | $110,165 +0.8% |
| 2010 | -- | $109,342 -0.2% |
| 2009 | -- | $109,603 +2% |
| 2008 | -- | $107,455 +2% |
| 2007 | -- | $105,349 +2% |
| 2006 | -- | $103,285 |
| 2005 | -- | $103,285 +4% |
| 2004 | -- | $99,276 +1.9% |
| 2003 | -- | $97,457 +2% |
| 2002 | -- | $95,547 +4% |
| 2000 | -- | $91,838 |
Find assessor info on the county website
Neighborhood: 91768
Nearby homes
- $381,2002 bd2 ba906 sqft1737 Club Dr, Pomona, CA 91768Off Market
- $377,9002 bd2 ba1k sqft1727 Club Dr, Pomona, CA 91768Off Market
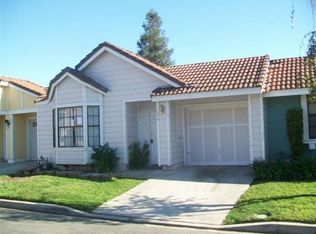
- $551,7003 bd2 ba906 sqft1723 Club Dr, Pomona, CA 91768Off Market

- $458,0002 bd2 ba913 sqft1743 Club Dr, Pomona, CA 91768Off Market
- $356,3002 bd1 ba829 sqft1721 Club Dr, Pomona, CA 91768Off Market
- $395,3002 bd2 ba906 sqft1747 Club Dr, Pomona, CA 91768Off Market
- $510,6003 bd2 ba906 sqft1719 Club Dr, Pomona, CA 91768Off Market
- $372,3002 bd2 ba1k sqft1751 Club Dr, Pomona, CA 91768Off Market
Nearby schools
GreatSchools rating
- 3/10Arroyo Elementary SchoolGrades: K-6Distance: 0.5 mi
- 7/10Marshall Middle SchoolGrades: 6-8Distance: 0.5 mi
- 4/10Ganesha High SchoolGrades: 9-12Distance: 0.4 mi
Schools provided by the listing agent
- High: Ganesha
Source: CRMLS. This data may not be complete. We recommend contacting the local school district to confirm school assignments for this home.
Get a cash offer in 3 minutes
Find out how much your home could sell for in as little as 3 minutes with a no-obligation cash offer.
Estimated market value
$496,000
Get a cash offer in 3 minutes
Find out how much your home could sell for in as little as 3 minutes with a no-obligation cash offer.
Estimated market value
$496,000
- California
- Los Angeles County
- Pomona
- 91768
- 1731 Club Dr
