Back on the market!!no fault of seller!Great end unit Zero Lot in The Villages of Bailey Station. This home is perfect! Huge side yard and oversized driveway with 2 car garage, 3br 2ba on one floor with huge floored attic for storage or expansion. Beautifully landscaped and meticulously maintained with gorgeous hardwood floors in living areas. Nice patio with green space and lattice pergola. Close to dining, shopping, entertainment and only a stones throw from neighborhood pool and club house. All this in Collierville for less than 400k!
Pending
$392,000
1731 Constable Ct, Collierville, TN 38017
3beds
1,980sqft
Townhouse
Built in 1996
7,840 Square Feet Lot
$384,100 Zestimate®
$198/sqft
$-- HOA
What's special
Huge side yardEnd unit zero lotBeautifully landscaped
- 50 days
- 161
- 7
Zillow last checked:
Listing updated:
Listed by:
Kerry L Flowers,
eXp Realty, LLC 888-519-5113
Source: MAAR,MLS#: 10228017
Facts & features
Interior
Bedrooms & bathrooms
- Bedrooms: 3
- Bathrooms: 2
- Full bathrooms: 2
Primary bedroom
- Features: Walk-In Closet(s), Smooth Ceiling, Carpet
- Level: First
- Area: 234
- Dimensions: 13 x 18
Bedroom 2
- Features: Shared Bath, Smooth Ceiling, Carpet
- Level: First
Bedroom 3
- Features: Shared Bath, Smooth Ceiling, Carpet
- Level: First
Primary bathroom
- Features: Full Bath
Dining room
- Features: Separate Dining Room
- Area: 182
- Dimensions: 13 x 14
Kitchen
- Features: Updated/Renovated Kitchen, Eat-in Kitchen, Pantry, Washer/Dryer Connections
Living room
- Features: Separate Living Room
- Dimensions: 0 x 0
Den
- Area: 378
- Dimensions: 14 x 27
Heating
- Central
Cooling
- Central Air
Appliances
- Laundry: Laundry Room
Features
- All Bedrooms Down, 1 or More BR Down, Primary Down, Split Bedroom Plan, Luxury Primary Bath, Double Vanity Bath, Separate Tub & Shower, Full Bath Down, Jacuzzi, Smooth Ceiling, High Ceilings, Living Room, Dining Room, Kitchen, Primary Bedroom, 2nd Bedroom, 3rd Bedroom, 2 or More Baths, Laundry Room, Square Feet Source: AutoFill (MAARdata) or Public Records (Cnty Assessor Site)
- Flooring: Part Hardwood, Part Carpet, Tile
- Doors: Storm Door(s)
- Windows: Double Pane Windows
- Number of fireplaces: 1
- Fireplace features: Living Room, Gas Starter, Gas Log
- Common walls with other units/homes: End Unit
Interior area
- Total interior livable area: 1,980 sqft
Property
Parking
- Total spaces: 2
- Parking features: Driveway/Pad, Garage Door Opener, Garage Faces Front
- Has garage: Yes
- Covered spaces: 2
- Has uncovered spaces: Yes
Features
- Stories: 1
- Patio & porch: Patio
- Pool features: Community, Neighborhood
- Fencing: Wood,Wood Fence
Lot
- Size: 7,840 Square Feet
- Dimensions: 18 x 53
- Features: Some Trees, Level, Corner Lot, Landscaped, Zero Lot Line
Details
- Parcel number: C0243L E00008
Construction
Type & style
- Home type: Townhouse
- Architectural style: Traditional
- Property subtype: Townhouse
- Attached to another structure: Yes
Materials
- Brick Veneer, Wood/Composition
Condition
- New construction: No
- Year built: 1996
Utilities & green energy
- Sewer: Public Sewer
- Water: Public
Community & HOA
Community
- Features: Clubhouse
- Security: Burglar Alarm, Dead Bolt Lock(s), Wrought Iron Security Drs
- Subdivision: The Village Of Bailey Station Pd Ph 1-a
Location
- Region: Collierville
Financial & listing details
- Price per square foot: $198/sqft
- Tax assessed value: $365,300
- Annual tax amount: $3,936
- Price range: $392K - $392K
- Date on market: 8/9/2026
- Cumulative days on market: 29 days
Estimated market value
$384,100
$365,000 - $403,000
$2,530/mo
Price history
| Date | Event | Price |
|---|---|---|
| 9/21/2026 | Pending sale | $392,000$198/sqft |
Source:  MAAR #10228017 Report a problem MAAR #10228017 Report a problem | ||
| 9/15/2026 | Listed for sale | $392,000$198/sqft |
Source: MAAR #10228017 Report a problem | ||
| 8/15/2026 | Pending sale | $392,000$198/sqft |
Source: MAAR #10228017 Report a problem | ||
| 8/9/2026 | Listed for sale | $392,000$198/sqft |
Source: MAAR #10228017 Report a problem | ||
Public tax history
| Year | Property taxes | Tax assessment |
|---|---|---|
| 2025 | $3,936 +6.8% | $91,325 +29.5% |
| 2024 | $3,687 | $70,500 |
| 2023 | $3,687 | $70,500 |
| 2022 | -- | $70,500 -9.1% |
| 2021 | -- | $77,550 +38% |
| 2020 | $2,276 | $56,200 |
| 2019 | $2,276 | $56,200 |
| 2018 | $2,276 -29.4% | $56,200 |
| 2017 | $3,226 +33% | $56,200 +1.3% |
| 2016 | $2,425 +184.5% | $55,500 |
| 2014 | $853 | $55,500 |
| 2013 | -- | $55,500 -6.9% |
| 2012 | -- | $59,625 |
| 2011 | -- | $59,625 |
| 2010 | -- | $59,625 |
| 2009 | -- | $59,625 +18.7% |
| 2008 | -- | $50,225 |
| 2007 | -- | $50,225 |
| 2006 | -- | $50,225 |
| 2005 | -- | $50,225 +3.2% |
| 2004 | -- | $48,650 |
| 2003 | -- | $48,650 |
| 2002 | -- | $48,650 |
| 2001 | -- | $48,650 +7.2% |
| 2000 | -- | $45,375 |
Find assessor info on the county website
Monthly payment
Est. payment
Payment breakdown
Explore the cost of this home by adjusting the details. Changes won't be saved.Climate risks
Neighborhood: 38017
- $374,8004 bd2 ba2.1k sqft1729 Constable Ct, Collierville, TN 38017Off Market
- $389,9003 bd3 ba2.1k sqft1732 Constable Ct, Collierville, TN 38017For Sale
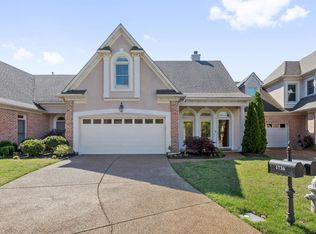
- $387,7003 bd2 ba2k sqft1636 Gosnold Bluff Cv, Collierville, TN 38017Off Market
- $361,9003 bd2 ba1.6k sqft1741 Constable Ct, Collierville, TN 38017Off Market
Similar homes
- $394,0003 bd3 ba2.3k sqft852 Deloach Ln, Collierville, TN 38017For Sale
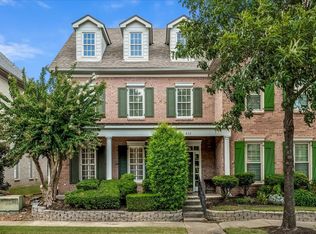 MLS ID #10228312, Eric C Bell, REMAX Experts. MAAR
 - $425,0004 bd3 ba2.3k sqft9333 Breakstone Cv, Collierville, TN 38017For Sale
 MLS ID #10228157, Eric C Bell, REMAX Experts. MAAR
 - $375,0004 bd3 ba2.1k sqft273 Staircase Dr, Collierville, TN 38017For Sale
 MLS ID #10229997, Allen T Green, John Green & Co., REALTORS. MAAR
 - $349,9003 bd2 ba1.4k sqft382 Booth Ln, Collierville, TN 38017For Sale
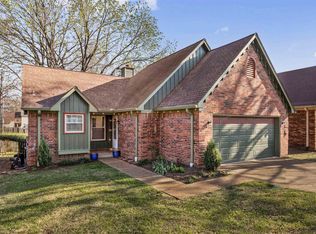 MLS ID #10231223, Nan K Rountree, Crye-Leike, Inc., REALTORS. MAAR
 - $460,0004 bd3 ba2.4k sqft878 Concordia Cv, Collierville, TN 38017For Sale
 MLS ID #3526061, Tina Andrade. RealTracs MLS as distributed by MLS GRID
