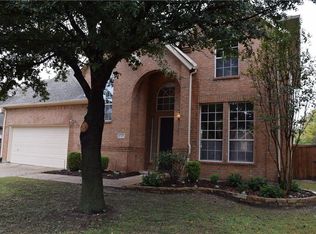
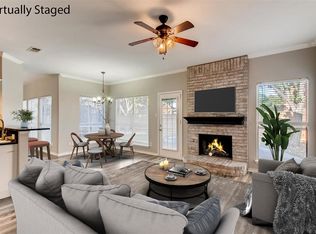
From the moment you arrive, this home feels inviting, and it’s clear it has been exceptionally well cared for. As a one-owner home, it has been thoughtfully maintained from day one and offers a layout designed for both everyday living and entertaining. Once inside, the bright, open floor plan creates an easy, comfortable flow. The open-concept kitchen is truly the heart of the home, featuring generous counter space and a large island that opens to the family room—ideal for gathering with friends, hosting holidays, or simply staying connected while cooking. The primary suite is conveniently located downstairs and provides a private retreat, complete with a spa-like bathroom featuring a frameless shower, soaking tub, and a custom closet system that keeps everything organized. Also on the main floor is a private study with French doors, perfect for working from home, a quiet reading space, or flex use. Upstairs offers plenty of room to spread out with three additional bedrooms, two full baths, a game room, and a media room with built-ins—providing flexible space for guests, hobbies, or everyday life. Step outside to enjoy the private backyard with a covered patio, pergola, and beautiful landscaping—an ideal setting for morning coffee, evening relaxation, or weekend gatherings. The sellers have invested over $129,000 in major updates, including new windows throughout, new HVAC systems, and new water heaters—offering peace of mind and true move-in-ready living. Located in sought-after Stonebridge Ranch, residents enjoy access to golf, pools, trails, parks, and top-rated McKinney ISD schools—all while being close to shopping, dining, and major routes, yet feeling like a retreat. Don’t miss it.
Sold
Price Unknown
1731 Cross Point Rd, McKinney, TX 75070
4beds
3,363sqft
Single Family Residence
Built in 1997
7,405 Square Feet Lot
$674,000 Zestimate®
$--/sqft
$3,359 Estimated rent
Home value
$674,000
$640,000 - $714,000
$3,359/mo
Zestimate® history
Owner options
List your home for rent
$3,359/mo
Rent Zestimate®
Find your next renter with Zillow Rental Manager. Plus, with online applications, you can quickly screen prospective tenants – for free.
$3,359/mo
Rent Zestimate®
Refinance and save
$1,004/mo
Est. payment
Refinancing to a lower rate could help reduce your monthly payments and save thousands over the life of the loan.
$1,004/mo
Est. payment
Explore your selling options
Work with a Zillow partner agent
Leverage their expertise and Zillow's premium Showcase listings to get your home seen by more buyers.
Get startedList with your own agent
Get your home in front of millions of buyers by listing it on Zillow.
Learn how to do itSell it yourself
Take full control of how buyers see your home on Zillow by listing For Sale by Owner (FSBO).
List your homeWhat's special
Board-on-board fenceNew windowsUpdated bathQuality craftsmanshipFlagstone-covered patioEngineered wood floorsDramatic windows
Zillow last checked:
Listing updated:
Listed by:
Jessica Hughey 0635735 972-562-8883,
Keller Williams NO. Collin Cty 972-562-8883
Bought with:
Cathie Skinner
The Skinner Team
Source: NTREIS,MLS#: 21097093
Facts & features
Interior
Bedrooms & bathrooms
- Bedrooms: 4
- Bathrooms: 4
- Full bathrooms: 3
- 1/2 bathrooms: 1
Primary bedroom
- Features: Ceiling Fan(s), Dual Sinks, En Suite Bathroom, Garden Tub/Roman Tub, Separate Shower, Walk-In Closet(s)
- Level: First
- Dimensions: 17 x 17
Bedroom
- Features: Ceiling Fan(s)
- Level: Second
- Dimensions: 11 x 13
Bedroom
- Features: Ceiling Fan(s)
- Level: Second
- Dimensions: 10 x 15
Bedroom
- Features: Ceiling Fan(s)
- Level: Fourth
- Dimensions: 11 x 14
Breakfast room nook
- Level: First
- Dimensions: 13 x 10
Dining room
- Level: First
- Dimensions: 13 x 14
Game room
- Features: Ceiling Fan(s)
- Level: Second
- Dimensions: 15 x 13
Kitchen
- Features: Built-in Features, Kitchen Island, Pantry, Solid Surface Counters
- Level: First
- Dimensions: 13 x 18
Living room
- Features: Ceiling Fan(s), Fireplace
- Level: First
- Dimensions: 17 x 21
Media room
- Features: Built-in Features, Ceiling Fan(s)
- Level: Second
- Dimensions: 12 x 19
Office
- Features: Ceiling Fan(s)
- Level: First
- Dimensions: 13 x 14
Utility room
- Features: Built-in Features, Utility Sink
- Level: First
- Dimensions: 6 x 9
Heating
- Natural Gas
Cooling
- Ceiling Fan(s), Electric
Appliances
- Included: Dishwasher, Electric Oven, Gas Cooktop, Disposal, Microwave
- Laundry: Gas Dryer Hookup, Laundry in Utility Room
Features
- Decorative/Designer Lighting Fixtures, Double Vanity, Granite Counters, Kitchen Island, Open Floorplan, Pantry, Vaulted Ceiling(s), Walk-In Closet(s)
- Flooring: Carpet, Ceramic Tile, Wood
- Windows: Window Coverings
- Has basement: No
- Number of fireplaces: 1
- Fireplace features: Gas, Living Room
Interior area
- Total interior livable area: 3,363 sqft
Property
Parking
- Total spaces: 2
- Parking features: Garage Faces Front
- Attached garage spaces: 2
Features
- Levels: Two
- Stories: 2
- Patio & porch: Patio, Covered
- Exterior features: Rain Gutters, Storage
- Pool features: None, Community
- Fencing: Wood
Lot
- Size: 7,405 Square Feet
- Features: Interior Lot
Details
- Parcel number: R247300G01501
Construction
Type & style
- Home type: SingleFamily
- Architectural style: Traditional,Detached
- Property subtype: Single Family Residence
Materials
- Brick
- Foundation: Slab
- Roof: Composition
Condition
- Year built: 1997
Utilities & green energy
- Sewer: Public Sewer
- Water: Public
- Utilities for property: Natural Gas Available, Sewer Available, Water Available
Community & HOA
Community
- Features: Clubhouse, Pool
- Security: Security System, Smoke Detector(s)
- Subdivision: Spring Hill Ph I
HOA
- Has HOA: Yes
- Services included: All Facilities
- HOA fee: $1,004 annually
- HOA name: Grand Manor
- HOA phone: 214-733-5800
Location
- Region: Mckinney
Financial & listing details
- Tax assessed value: $670,992
- Annual tax amount: $10,610
- Date on market: 10/31/2025
- Cumulative days on market: 72 days
- Listing terms: Cash,Conventional,FHA,VA Loan
Price history
| Date | Event | Price |
|---|---|---|
| 2/6/2026 | Sold | -- |
Source: NTREIS #21097093 Report a problem | ||
| 1/23/2026 | Pending sale | $685,000$204/sqft |
Source: NTREIS #21097093 Report a problem | ||
| 1/15/2026 | Contingent | $685,000$204/sqft |
Source: NTREIS #21097093 Report a problem | ||
| 1/9/2026 | Price change | $685,000-1.4%$204/sqft |
Source: NTREIS #21097093 Report a problem | ||
| 11/17/2025 | Listed for sale | $695,000$207/sqft |
Source: NTREIS #21097093 Report a problem | ||
| 11/13/2025 | Contingent | $695,000$207/sqft |
Source: NTREIS #21097093 Report a problem | ||
| 10/31/2025 | Listed for sale | $695,000$207/sqft |
Source: NTREIS #21097093 Report a problem | ||
Public tax history
| Year | Property taxes | Tax assessment |
|---|---|---|
| 2025 | $8,760 +4.6% | $598,979 +10% |
| 2024 | $8,375 +10.8% | $544,526 +10% |
| 2023 | $7,560 -10.5% | $495,024 +10% |
| 2022 | $8,447 +1.7% | $450,022 +10% |
| 2021 | $8,305 +4.9% | $409,111 +10% |
| 2020 | $7,915 -3.5% | $371,919 -2.4% |
| 2019 | $8,207 +0.6% | $381,226 +5.5% |
| 2018 | $8,156 +11.8% | $361,375 +3.3% |
| 2017 | $7,297 | $349,831 +12.3% |
| 2016 | $7,297 +14.7% | $311,562 +6.2% |
| 2015 | $6,364 | $293,504 +13.5% |
| 2014 | $6,364 | $258,569 +2.9% |
| 2013 | -- | $251,203 +2.1% |
| 2012 | -- | $246,084 +0% |
| 2011 | -- | $246,000 -0.4% |
| 2010 | -- | $246,937 +3.5% |
| 2009 | -- | $238,483 +3% |
| 2008 | -- | $231,582 -4.6% |
| 2007 | -- | $242,802 +5.4% |
| 2006 | -- | $230,282 +1.6% |
| 2005 | -- | $226,743 -0.4% |
| 2004 | -- | $227,568 +1.7% |
| 2003 | -- | $223,857 -5.5% |
| 2002 | -- | $236,794 -0.8% |
| 2001 | -- | $238,712 +7.6% |
| 2000 | -- | $221,836 |
Find assessor info on the county website
Neighborhood: Stonebridge Ranch
Nearby homes
- $519,6004 bd3 ba2.6k sqft1729 Cross Point Rd, McKinney, TX 75072Off Market
- $674,5005 bd4 ba3.2k sqft1733 Cross Point Rd, McKinney, TX 75072Off Market
- $446,9004 bd2 ba2.2k sqft1702 Sandy Point Rd, McKinney, TX 75072Off Market
- $516,9004 bd3 ba2.7k sqft1727 Cross Point Rd, McKinney, TX 75072Off Market
- $747,9004 bd3 ba4.2k sqft1620 Willow Ln, McKinney, TX 75072Off Market
- $--4 bd3 ba2.4k sqft1730 Cross Point Rd, McKinney, TX 75072Sold
- $692,0005 bd3 ba3.8k sqft1700 Sandy Point Rd, McKinney, TX 75072Off Market
- $--4 bd3 ba2.3k sqft1732 Cross Point Rd, McKinney, TX 75072Sold
Nearby schools
GreatSchools rating
- 10/10Earl & Lottie Wolford Elementary SchoolGrades: K-5Distance: 0.7 mi
- 7/10Leonard Evans Jr Middle SchoolGrades: 6-8Distance: 0.8 mi
- 7/10McKinney Boyd High SchoolGrades: 9-12Distance: 1.8 mi
Schools provided by the listing agent
- Elementary: Wolford
- Middle: Evans
- High: Mckinney Boyd
- District: McKinney ISD
Source: NTREIS. This data may not be complete. We recommend contacting the local school district to confirm school assignments for this home.
Get a cash offer in 3 minutes
Find out how much your home could sell for in as little as 3 minutes with a no-obligation cash offer.
Estimated market value
$674,000
Get a cash offer in 3 minutes
Find out how much your home could sell for in as little as 3 minutes with a no-obligation cash offer.
Estimated market value
$674,000
- Texas
- Collin County
- McKinney
- 75070
- Stonebridge Ranch
- 1731 Cross Point Rd
