Skip main navigation
Sold for $330,000
  • $330,000

    1731 Damon Dr, Florence, SC 29505

    3beds
    2,208sqft
    Single Family Residence
    Built in 1978
    0.4 Acres Lot
    $351,200 Zestimate®
    $149/sqft
    $2,328 Estimated rent

    Home value

    $351,200

    $334,000 - $369,000

    $2,328/mo

    Zestimate® history
    Loading
    Loading...

    Owner options

    List your home for rent

    $2,328/mo

    Rent Zestimate®

    Find your next renter with Zillow Rental Manager. Plus, with online applications, you can quickly screen prospective tenants – for free.

    Learn more

    $2,328/mo

    Rent Zestimate®

    Refinance and save

    $1,903/mo

    Est. payment

    Refinancing to a lower rate could help reduce your monthly payments and save thousands over the life of the loan.

    See today's rates

    $1,903/mo

    Est. payment

    Explore your selling options

    Work with a Zillow partner agent

    Leverage their expertise and Zillow's premium Showcase listings to get your home seen by more buyers.

    Get started

    List with your own agent

    Get your home in front of millions of buyers by listing it on Zillow.

    Learn how to do it

    Sell it yourself

    Take full control of how buyers see your home on Zillow by listing For Sale by Owner (FSBO).

    List your home

    What's special

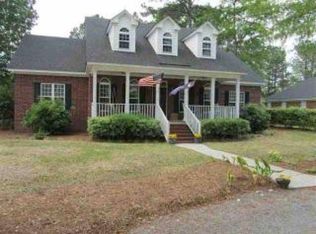
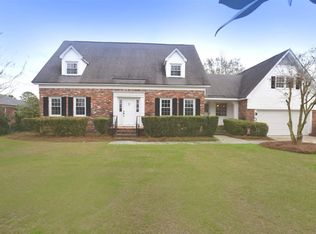
    This is it! Wonderful 3 bedroom 2.5 bath home offering just over 2,200 square feet of living space. 1 story brick home with a in ground swimming pool! A brick fence surrounds the property and there is stunning landscaping with Palm trees and tropical plantings. Inside the home there are 3 bedrooms with a large master bedroom and private en-suite offering a soaking tub as well as a tile shower. Two more bedrooms share a jack and jill bathroom. There is a large formal living room and also a formal dining room. The family room is huge with gas logs and brick fireplace. The kitchen offers all stainless appliances and granite countertops. This is a MUST SEE!

    Zillow last checked:

    Listing updated:

    Listed by:

    J. Brandon Stepp 843-230-5611,

    Stepp One Real Estate & Property Management

    Bought with:

    Harriett McKnight, 17199

    Brand Name Real Estate

    Source: Pee Dee Realtor Association,MLS#: 20242077MLS Logo

    Facts & features

    Interior

    Bedrooms & bathrooms
    • Bedrooms: 3
    • Bathrooms: 3
    • Full bathrooms: 2
    • Partial bathrooms: 1
    Heating
    • Heat Pump
    Cooling
    • Heat Pump
    Appliances
    • Included: Disposal, Dishwasher, Range, Refrigerator
    • Laundry: Wash/Dry Cnctn.
    Features
    • Entrance Foyer, Ceiling Fan(s), Soaking Tub, Shower, Attic, Walk-In Closet(s), Solid Surface Countertops
    • Flooring: Vinyl, Wood, Tile, Hardwood
    • Windows: Insulated Windows
    • Attic: Pull Down Stairs
    • Number of fireplaces: 1
    • Fireplace features: 1 Fireplace, Gas Log, Living Room
    Interior area
    • Total structure area: 2,208
    • Total interior livable area: 2,208 sqft

    Property

    Parking
    • Total spaces: 2
    • Parking features: Attached
    • Attached garage spaces: 2
    Features
    • Levels: One
    • Stories: 1
    • Patio & porch: Patio
    • Exterior features: Storage, Outdoor Space (Not Screened), Covered Outdoor Ceiling Fan
    • Has private pool: Yes
    • Pool features: Salt Water
    • Fencing: Fenced
    Lot
    • Size: 0.40 Acres
    Details
    • Additional structures: Workshop
    • Parcel number: 0150301012

    Construction

    Type & style
    • Home type: SingleFamily
    • Architectural style: Ranch
    • Property subtype: Single Family Residence
    Materials
    • Brick Veneer/Siding, Brick Veneer
    • Foundation: Crawl Space
    • Roof: Shingle
    Condition
    • Year built: 1978

    Utilities & green energy

    • Sewer: Public Sewer
    • Water: Public

    Community & neighborhood

    Location
    • Region: Florence
    • Subdivision: Kirkwood

    Price history

    DateEventPrice
    8/27/2024Sold$330,000-1.5%$149/sqft
    Source: Pee Dee Realtor Association #20242077 Report a problem
    7/22/2024Price change$334,900-0.8%$152/sqft
    Source: Pee Dee Realtor Association #20242077 Report a problem
    7/17/2024Price change$337,500-1.5%$153/sqft
    Source: Pee Dee Realtor Association #20242077 Report a problem
    6/3/2024Listed for sale$342,500+49.6%$155/sqft
    Source: Pee Dee Realtor Association #20242077 Report a problem
    8/17/2020Sold$229,000-0.4%$104/sqft
    Source: Pee Dee Realtor Association #20201904 Report a problem
    6/15/2020Listed for sale$229,900+43.7%$104/sqft
    Source: Pee Dee Elite Realty #20201904 Report a problem
    9/20/2013Sold$160,000-1.2%$72/sqft
    Source: Public Record Report a problem
    5/22/2013Listed for sale$162,000+90.6%$73/sqft
    Source: Coldwell Banker Segars McMillan and Associates #116248 Report a problem
    5/3/2013Sold$85,000-63.8%$38/sqft
    Source: Public Record Report a problem
    6/29/2011Listing removed$234,900$106/sqft
    Source: McMillan Tiller and Associates #107872 Report a problem
    3/30/2011Listed for sale$234,900+2.6%$106/sqft
    Source: Coldwell Banker McMillan Tiller and Associates #107872 Report a problem
    12/23/2010Sold$229,000-0.4%$104/sqft
    Source: Public Record Report a problem
    10/20/2010Listed for sale$229,900+41.9%$104/sqft
    Source: Weichert Realtors #106168 Report a problem
    3/17/2003Sold$162,000$73/sqft
    Source: Public Record Report a problem

    Public tax history

    YearProperty taxesTax assessment
    2025$7,412 +560.7%$328,715 +10.4%
    2024$1,122 +10.2%$297,643 +31.5%
    2023$1,018 -5.1%$226,297
    2022$1,073 -9.4%$226,297
    2021$1,184 +45.8%$226,297 +24.2%
    2020$812 +7.7%$182,188
    2019$755 +3.6%$182,188
    2018$729 +5.8%$182,188 +2399.1%
    2017$689 +3.6%$7,290
    2016$665 -4.3%$7,290
    2015$694 -79.2%$7,290 +0%
    2014$3,333 +307.6%$7,288 -19.2%
    2013$818 +12.4%$9,022
    2012$728 0%--
    2011$728 +19.1%--
    2010$611 +32.3%--
    2009$462 --
    2004-- $120,882
    2003-- $120,882
    2000-- --

    Find assessor info on the county website

    Neighborhood: 29505

    Nearby schools

    GreatSchools rating
    Schools provided by the listing agent
    • Elementary: Mclaurin
    • Middle: Southside
    • High: South Florence

    Source: Pee Dee Realtor Association. This data may not be complete. We recommend contacting the local school district to confirm school assignments for this home.

    Get pre-qualified for a loan
    At Zillow Home Loans, we can pre-qualify you in as little as 5 minutes with no impact to your credit score.

    An equal housing lender. NMLS #10287.

    Sell for more on Zillow
    Get a Zillow Showcase℠ listing at no additional cost and you could sell for .
    $351,200
    2% more
    +$7,024
    With Zillow Showcase(estimated)
    $358,224