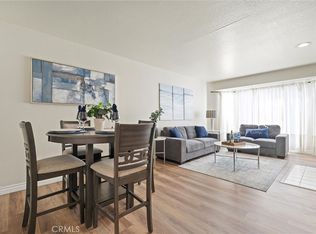
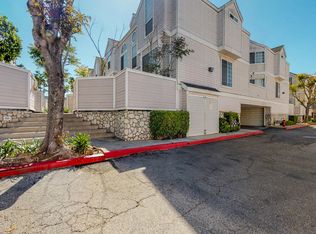
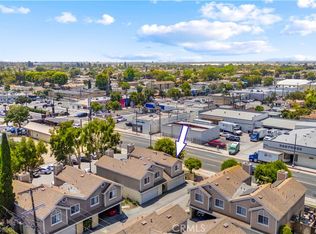
Tucked away inside a gated Long Beach community, this inviting tri-level home offers a sense of privacy while keeping you close to everything. Conveniently located near the 91 freeway, shopping, dining, and everyday essentials, the location makes getting around a breeze. A private front patio welcomes you home and offers the perfect spot for morning coffee, outdoor dining, or entertaining. Inside, enjoy a spacious living room with a cozy fireplace, bright kitchen and dining area, and an upstairs primary suite with a private bath and custom closet space. Vaulted ceilings and a large bay window bring beautiful natural light into the secondary bedroom. Complete with air conditioning, vinyl flooring, select Andersen windows, and an attached two-car garage with direct access and laundry hookups. A thoughtfully designed home offering privacy, comfort, and convenience in a well-connected Long Beach location.
For sale
Listed by: Alta Realty Group CA, Inc • Megan Bixler • Contact: 949-698-3901
$449,000
1731 E 68th St Unit 5, Long Beach, CA 90805
2beds
1,295sqft
Townhouse
Built in 1990
0.89 Acres Lot
$462,700 Zestimate®
$347/sqft
$302/mo HOA
What's special
- 9 days
- 1,916
- 147
Likely to sell faster than
Zillow last checked:
Listing updated:
Listed by:
Megan Bixler DRE #01433347 949-698-3901,
Alta Realty Group CA, Inc,
Nathan Harris DRE #02205904,
Alta Realty Group CA, Inc
Source: CRMLS,MLS#: OC26203853 Originating MLS: California Regional MLS
Originating MLS: California Regional MLSFacts & features
Interior
Bedrooms & bathrooms
- Bedrooms: 2
- Bathrooms: 3
- Full bathrooms: 3
- Main level bathrooms: 1
Rooms
- Room types: Bedroom
Bedroom
- Features: All Bedrooms Up
Heating
- Central, Natural Gas
Cooling
- Central Air
Appliances
- Included: Gas Range, Gas Water Heater
- Laundry: In Garage
Features
- Cathedral Ceiling(s), All Bedrooms Up
- Flooring: See Remarks, Vinyl
- Has fireplace: Yes
- Fireplace features: Living Room
- Common walls with other units/homes: 2+ Common Walls
Interior area
- Total interior livable area: 1,295 sqft
Property
Parking
- Total spaces: 2
- Parking features: Garage - Attached
- Attached garage spaces: 2
Features
- Levels: Three Or More
- Stories: 3
- Entry location: 1
- Pool features: None
- Spa features: None
- Fencing: Wood
- Has view: Yes
- View description: City Lights
Lot
- Size: 0.89 Acres
- Features: Sprinklers In Front
Details
- Parcel number: 7116006056
- Special conditions: Standard
Construction
Type & style
- Home type: Townhouse
- Property subtype: Townhouse
- Attached to another structure: Yes
Materials
- Frame
- Roof: Composition
Condition
- New construction: No
- Year built: 1990
Utilities & green energy
- Sewer: Public Sewer
- Water: Public
- Utilities for property: Sewer Available, Sewer Connected
Community & HOA
Community
- Features: Gutter(s), Park, Storm Drain(s), Street Lights, Sidewalks, Gated
- Security: Gated Community
- Subdivision: North Long Beach (Nlb)
HOA
- Has HOA: Yes
- Amenities included: Controlled Access, Maintenance Grounds
- HOA fee: $302 monthly
- HOA name: Camden Lane
- HOA phone: 877-278-5598
Location
- Region: Long Beach
Financial & listing details
- Price per square foot: $347/sqft
- Tax assessed value: $524,977
- Date on market: 9/24/2026
- Cumulative days on market: 9 days
- Listing terms: Conventional,FHA
Estimated market value
$462,700
$440,000 - $486,000
$3,232/mo
Price history
| Date | Event | Price |
|---|---|---|
| 9/24/2026 | Listed for sale | $449,000-7.4%$347/sqft |
Source:  CRMLS #OC26203853 Report a problem CRMLS #OC26203853 Report a problem | ||
| 12/29/2021 | Sold | $485,000+1%$375/sqft |
Source: Public Record Report a problem | ||
| 11/3/2021 | Pending sale | $480,000$371/sqft |
Source: CRMLS #539799 Report a problem | ||
| 10/6/2021 | Listed for sale | $480,000+33.3%$371/sqft |
Source: CRMLS #539799 Report a problem | ||
| 11/10/2005 | Sold | $360,000+347.2%$278/sqft |
Source: Public Record Report a problem | ||
| 4/29/1999 | Sold | $80,500-1.5%$62/sqft |
Source: Public Record Report a problem | ||
| 11/9/1998 | Sold | $81,728$63/sqft |
Source: Public Record Report a problem | ||
Public tax history
| Year | Property taxes | Tax assessment |
|---|---|---|
| 2026 | -- | $524,977 +2% |
| 2025 | $6,765 +4.6% | $514,684 +2% |
| 2024 | $6,469 +1.7% | $504,593 +2% |
| 2023 | $6,360 +6.6% | $494,700 +2% |
| 2022 | $5,967 +10.5% | $485,000 +10.7% |
| 2021 | $5,400 +22.2% | $438,000 +24.1% |
| 2020 | $4,419 | $353,000 |
| 2019 | $4,419 +16.8% | $353,000 +17.3% |
| 2018 | $3,782 | $301,000 +7.1% |
| 2017 | $3,782 +6% | $281,000 |
| 2016 | $3,569 +5.7% | $281,000 +7.3% |
| 2015 | $3,377 +27% | $262,000 +18% |
| 2014 | $2,659 | $222,000 +18.1% |
| 2012 | -- | $188,000 -7.4% |
| 2011 | -- | $203,000 -15.4% |
| 2010 | -- | $240,000 +15.1% |
| 2009 | -- | $208,500 -44.3% |
| 2008 | -- | $374,544 +2% |
| 2007 | -- | $367,200 +2% |
| 2006 | -- | $360,000 +292.3% |
| 2005 | -- | $91,771 +4% |
| 2004 | -- | $88,209 +1.9% |
| 2003 | -- | $86,593 +2% |
| 2002 | -- | $84,896 +4% |
| 2000 | -- | $81,600 |
Find assessor info on the county website
Monthly payment
Est. payment
Payment breakdown
Explore the cost of this home by adjusting the details. Changes won't be saved.Climate risks
Neighborhood: North Long Beach
- $525,0002 bd3 ba1.2k sqft1751 E 68th St UNIT 12, Long Beach, CA 90805For Sale
- $563,7002 bd3 ba1.2k sqft1771 E 68th St UNIT 21, Long Beach, CA 90805Off Market
- $511,1002 bd3 ba1.3k sqft1771 E 68th St UNIT 22, Long Beach, CA 90805Off Market

- $511,1002 bd3 ba1.2k sqft1771 E 68th St UNIT 23, Long Beach, CA 90805Off Market
Similar homes
- $599,0003 bd3 ba1.2k sqft1665 E 68th St #21, Long Beach, CA 90805For Sale
 MLS ID #PW26171911, Yoomi Won, Redpoint Realty. CRMLS
 - $514,9002 bd3 ba979 sqft3342 Elm Ave #26, Long Beach, CA 90807For Sale
 MLS ID #SR26138373, Jose Schnaider, Equity Union. CRMLS
 - $495,5002 bd3 ba1.2k sqft9864 California Ave #18, South Gate, CA 90280For Sale
 MLS ID #AR26187287, Jason Black, The One Luxury Properties. CRMLS
 - $635,0003 bd3 ba1.3k sqft17040 Downey Ave APT A, Bellflower, CA 90706For Sale
 MLS ID #OC26169423, Bilei Lu, Blue Whale Realty. CRMLS
