Located in the desirable East End neighborhood, this charming 2-bedroom, 1-bath home offers far more space than meets the eye. The beautifully updated kitchen features abundant cabinetry and flows into an informal dining area adjacent to the spacious living room. Newly sanded hardwood floors with a stylish distressed finish complement the home's gorgeous natural woodwork, adding timeless character and old-world charm. A tastefully decorated attached three-season porch provides additional living space to enjoy throughout much of the year. The full basement includes a rec room, office, den, and utility area, offering exceptional versatility. Situated on three spacious lots, the property also features low-maintenance aluminum siding, reinforced basement walls with a transferable warranty, a newer backflow valve and sump pump, and energy-efficient updates for added peace of mind. Large deck is a great area to relax and enjoy your morning coffee or grilling out with friends and family. Well maintained and conveniently located within walking distance to schools, this is a wonderful opportunity to own a move-in-ready home in a fantastic location.
For sale
$242,500
1731 E 8th St, Superior, WI 54880
2beds
1,198sqft
Single Family Residence
Built in 1924
9,147 Square Feet Lot
$239,600 Zestimate®
$202/sqft
$-- HOA
What's special
Abundant cabinetryGorgeous natural woodworkThree spacious lotsLow-maintenance aluminum sidingBeautifully updated kitchenInformal dining area
- 58 days
- 488
- 18
Zillow last checked:
Listing updated:
Listed by:
Erik Olson 218-391-9538,
Realty III
Source: Lake Superior Area Realtors as distributed by MLS GRID,MLS#: 6127194
Facts & features
Interior
Bedrooms & bathrooms
- Bedrooms: 2
- Bathrooms: 2
- 1/4 bathrooms: 1
Rooms
- Room types: Enclosed Porch, 3 Season Porch
Bedroom
- Level: Main
- Area: 90 Square Feet
- Dimensions: 9 x 10
Bedroom
- Level: Main
- Area: 99 Square Feet
- Dimensions: 9 x 11
Dining room
- Level: Main
- Area: 120 Square Feet
- Dimensions: 12 x 10
Kitchen
- Level: Main
- Area: 99 Square Feet
- Dimensions: 11 x 9
Living room
- Level: Main
- Area: 154 Square Feet
- Dimensions: 14 x 11
Media room
- Level: Lower
- Area: 120 Square Feet
- Dimensions: 12 x 10
Rec room
- Level: Lower
- Area: 136 Square Feet
- Dimensions: 17 x 8
Other
- Level: Main
- Area: 133 Square Feet
- Dimensions: 19 x 7
Heating
- Forced Air, Natural Gas
Appliances
- Laundry: Dryer Hook-Ups, Washer Hookup
Features
- Natural Woodwork
- Flooring: Hardwood Floors
- Windows: Vinyl Windows
- Basement: Full,Partially Finished,Den/Office,Family/Rec Room,Utility Room,Washer Hook-Ups,Dryer Hook-Ups
- Has fireplace: No
Interior area
- Total interior livable area: 1,198 sqft
- Finished area above ground: 802
- Finished area below ground: 396
Property
Parking
- Total spaces: 2
- Parking features: Gravel, Detached
- Garage spaces: 2
Lot
- Size: 9,147 Square Feet
- Dimensions: 75' x 120'
- Features: Level
Details
- Parcel number: 028020190900
- Zoning description: Residential
Construction
Type & style
- Home type: SingleFamily
- Architectural style: Ranch
- Property subtype: Single Family Residence
Materials
- Aluminum, Frame/Wood
- Foundation: Concrete Perimeter
- Roof: Asphalt Shingle
Condition
- Previously Owned
- Year built: 1924
Utilities & green energy
- Electric: SWL&P
- Sewer: Public Sewer
- Water: Public
- Utilities for property: Fiber Optic
Community & HOA
HOA
- Has HOA: No
Location
- Region: Superior
Financial & listing details
- Price per square foot: $202/sqft
- Tax assessed value: $158,000
- Annual tax amount: $1,975
- Date on market: 8/6/2026
- Cumulative days on market: 61 days
- Listing terms: Cash,Conventional
Estimated market value
$239,600
$228,000 - $252,000
$1,971/mo
Price history
| Date | Event | Price |
|---|---|---|
| 9/10/2026 | Listed for sale | $242,500$202/sqft |
Source:  WIREX MLS #6127194 Report a problem WIREX MLS #6127194 Report a problem | ||
| 8/14/2026 | Contingent | $242,500$202/sqft |
Source:  Lake Superior Area Realtors as distributed by MLS GRID #6127194 Report a problem Lake Superior Area Realtors as distributed by MLS GRID #6127194 Report a problem | ||
| 8/6/2026 | Listed for sale | $242,500+340.9%$202/sqft |
Source: WIREX MLS #6127194 Report a problem | ||
| 11/6/2017 | Sold | $55,000-15.3%$46/sqft |
Source: Lake Superior Area Realtors as distributed by MLS GRID #6059069 Report a problem | ||
| 10/5/2017 | Pending sale | $64,900$54/sqft |
Source: RE/MAX Results #53976 Report a problem | ||
| 9/29/2017 | Price change | $64,900-9.7%$54/sqft |
Source: RE/MAX Results #53976 Report a problem | ||
| 7/26/2017 | Listed for sale | $71,900$60/sqft |
Source: RE/MAX Results #53976 Report a problem | ||
| 7/13/2017 | Pending sale | $71,900$60/sqft |
Source: RE/MAX Results #53976 Report a problem | ||
| 7/11/2017 | Listed for sale | $71,900$60/sqft |
Source: RE/MAX Results #53976 Report a problem | ||
Public tax history
| Year | Property taxes | Tax assessment |
|---|---|---|
| 2025 | $1,976 +2.2% | $148,000 |
| 2024 | $1,934 +8.5% | $148,000 +53.1% |
| 2023 | $1,783 -2.2% | $96,700 |
| 2022 | $1,824 -3.4% | $96,700 |
| 2021 | $1,887 -15.5% | $96,700 +5% |
| 2020 | $2,233 +30.5% | $92,100 |
| 2019 | $1,711 -1.2% | $92,100 |
| 2018 | $1,732 -5.8% | $92,100 |
| 2017 | $1,839 +4920.5% | $92,100 |
| 2016 | $37 | $92,100 +34.3% |
| 2015 | -- | $68,600 -25.5% |
| 2014 | $1,947 -0.9% | $92,100 |
| 2013 | $1,963 +0.4% | $92,100 |
| 2012 | $1,957 -1.1% | $92,100 |
| 2011 | $1,978 -0.4% | $92,100 |
| 2010 | $1,985 +5.8% | $92,100 |
| 2009 | $1,876 | $92,100 |
| 2008 | -- | $92,100 |
| 2007 | $1,943 +2.3% | $92,100 |
| 2006 | $1,899 +0.3% | $92,100 |
| 2005 | $1,894 +26.6% | $92,100 +70.9% |
| 2004 | $1,497 +6.8% | $53,900 |
| 2003 | $1,402 +2.1% | $53,900 |
| 2002 | $1,373 +1% | $53,900 |
| 2001 | $1,360 +9.8% | $53,900 |
| 2000 | $1,238 | $53,900 |
Find assessor info on the county website
Monthly payment
Est. payment
Payment breakdown
Explore the cost of this home by adjusting the details. Changes won't be saved.Climate risks
Neighborhood: 54880
Similar homes
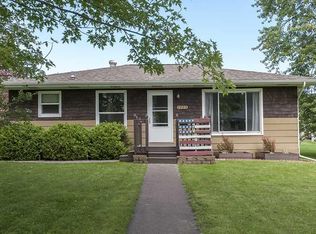
- $309,0003 bd3 ba1.4k sqft1211 Weeks Ave, Superior, WI 54880For Sale
 MLS ID #6128196, Steve Germond, RE/MAX Results. Lake Superior Area Realtors as distributed by MLS GRID
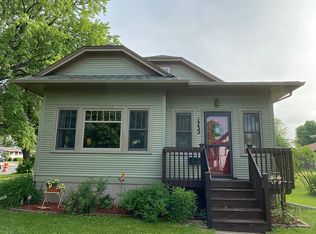
 - $284,9003 bd2 ba1.4k sqft1006 N 19th St, Superior, WI 54880For Sale
 MLS ID #6127884, Benjamin Funke, RE/MAX Results. Lake Superior Area Realtors as distributed by MLS GRID
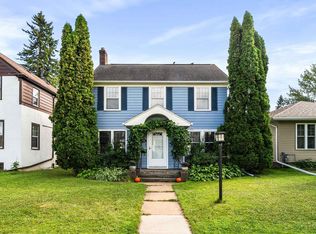
 - $187,9004 bd2 ba1.5k sqft2114 Cumming Ave, Superior, WI 54880Active
 MLS ID #6127846, Brenda Uotinen. WIREX MLS
 - $219,9003 bd1 ba1.3k sqft2021 Ohio Ave, Superior, WI 54880For Sale
 MLS ID #6128058, Greg T Running, Coldwell Banker Realty - Duluth. Lake Superior Area Realtors as distributed by MLS GRID
 - $329,0004 bd2 ba1.2k sqft32 Laurel Ave, Superior, WI 54880For Sale
 MLS ID #7116873, Megan L Wilson, RE/MAX Results Duluth. NorthstarMLS as distributed by MLS GRID
