RENOVATED 2BR + GARAGE + STORAGE + POOL | $2,200
Newly renovated kitchen, new flooring, fresh paint, wall A/C, private outdoor space, covered garage parking with storage, pool, and water/garbage included.
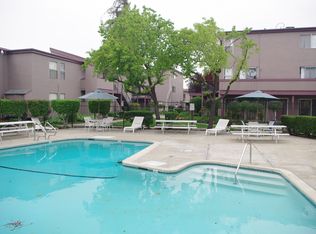
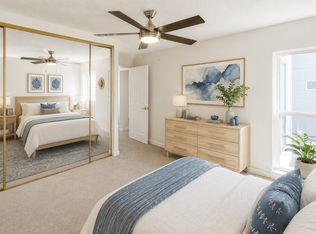
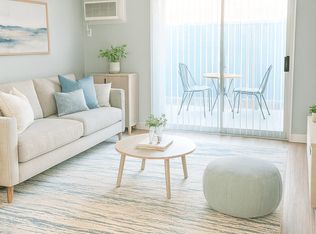
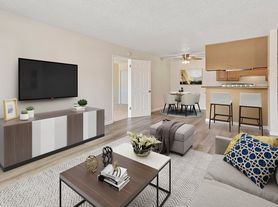
The bright and airy 2 bed/1 bath is freshly painted and newly installed SPC vinyl flooring throughout. Remodeled kitchen with quartz countertops, new Range stove, new dishwasher, new sink. New wall AC and the wall furnace. The home ensures a seamless flow between rooms.The beautifully landscaped outdoor feature a tropical theme with deck, easy access to the fenced in-ground pool providing ample opportunity for relaxation and recreation. It's a peaceful retreat, yet conveniently located just a short walk to shopping and restaurants. Commuters will appreciate the few minute proximity to BART and the freeways. Scenic Ellis Lake Park just across the street.
House info:
- 2 Bedroom, 1 bathroom
- Newly renovated kitchen
- Washer/dryer on site (shared)
- Deck/ outdoor space, close proximity to pool
- Designated covered parking with storage unit
Costs:
First month's rent and security deposit required at move-in
Tenant must make 2.5x rent.
3 tenants maximum
Tenant responsible for PG&E only. HOA covers water and garbage service.
No smoking
No pets
1-year lease, with a month-to-month option thereafter.
Don't miss the opportunity to make this your new home. Schedule a viewing today!
- - - - - - - - - - - - - - - - - - - - - - - - - -
If interested in the property, please send me a message with the following information:
1. Reason for moving
2. Job and annual income
3. Any pets
4. Number of people
5. What date are you planning on moving in
- - - - - - - - - - - - - - - - - - - - - - - - - -
Apartment for rent
Apartment
Available now
No pets
Air conditioner, wall unit
Shared laundry
Garage parking
Wall furnace
What's special
New dishwasherNew sinkNew range stoveFresh paintNew flooringNewly renovated kitchenPrivate outdoor space
- 41 days |
- -- |
- -- |
Zillow last checked:
Listing updated:
Learn more about the building:
Travel times
Facts & features
Interior
Bedrooms & bathrooms
- Bedrooms: 2
- Bathrooms: 1
- Full bathrooms: 1
Heating
- Wall Furnace
Cooling
- Air Conditioner, Wall Unit
Appliances
- Included: Dishwasher, Freezer, Oven, Refrigerator
- Laundry: Shared
Features
- Storage
Interior area
- Total interior livable area: 857 sqft
Property
Parking
- Parking features: Covered, Detached, Garage
- Has garage: Yes
- Details: Contact manager
Features
- Patio & porch: Covered, Patio
- Pool features: Pool
Details
- Additional structures: Garage(s)
- Parcel number: 1264600261
Construction
Type & style
- Home type: Apartment
- Property subtype: Apartment
Utilities & green energy
- Utilities for property: Garbage, Water
Building
Management
- Pets allowed: No
Community & HOA
Community
- Features: Pool
Location
- Region: Concord
Financial & listing details
- Lease term: 1 Year
Nearby apartments for rent

Price history
| Date | Event | Price |
|---|---|---|
| 9/24/2026 | Listed for rent | $2,200$3/sqft |
Source: Zillow Rentals Report a problem | ||
| 9/8/2026 | Listing removed | $2,200$3/sqft |
Source: Zillow Rentals Report a problem | ||
| 9/6/2026 | Price change | $2,200-2.2%$3/sqft |
Source: Zillow Rentals Report a problem | ||
| 8/22/2026 | Price change | $2,250-2.2%$3/sqft |
Source: Zillow Rentals Report a problem | ||
| 8/10/2026 | Price change | $2,300-4.2%$3/sqft |
Source: Zillow Rentals Report a problem | ||
| 8/4/2026 | Listed for rent | $2,400$3/sqft |
Source: Zillow Rentals Report a problem | ||
| 7/31/2026 | Sold | $264,680-1.2%$309/sqft |
Source:  MLSListings Inc #ML82044142 Report a problem MLSListings Inc #ML82044142 Report a problem | ||
| 7/26/2026 | Pending sale | $268,000$313/sqft |
Source: MLSListings Inc #ML82044142 Report a problem | ||
| 7/8/2026 | Price change | $268,000-6.9%$313/sqft |
Source: MLSListings Inc #ML82044142 Report a problem | ||
| 5/22/2026 | Price change | $288,000-3.4%$336/sqft |
Source: MLSListings Inc #ML82044142 Report a problem | ||
| 4/23/2026 | Listed for sale | $298,000+496%$348/sqft |
Source: MLSListings Inc #ML82044142 Report a problem | ||
| 7/25/1997 | Sold | $50,000$58/sqft |
Source:  CCAR #10238733 Report a problem CCAR #10238733 Report a problem | ||