Skip main navigation
Off market
  • $509,700

    1731 Ethans Ct, Kingsport, TN 37664

    3beds
    2,452sqft
    SingleFamily
    Built in 2017
    1 Acres Lot
    $509,700 Zestimate®
    $208/sqft
    $2,543 Estimated rent

    Home value

    $509,700

    $484,000 - $535,000

    $2,543/mo

    Zestimate® history
    Loading
    Loading...

    Owner options

    List your home for rent

    $2,543/mo

    Rent Zestimate®

    Find your next renter with Zillow Rental Manager. Plus, with online applications, you can quickly screen prospective tenants – for free.

    Learn more

    $2,543/mo

    Rent Zestimate®

    Refinance and save

    $3,015/mo

    Est. payment

    Refinancing to a lower rate could help reduce your monthly payments and save thousands over the life of the loan.

    See today's rates

    $3,015/mo

    Est. payment

    Explore your selling options

    Work with a Zillow partner agent

    Leverage their expertise and Zillow's premium Showcase listings to get your home seen by more buyers.

    Get started

    List with your own agent

    Get your home in front of millions of buyers by listing it on Zillow.

    Learn how to do it

    Sell it yourself

    Take full control of how buyers see your home on Zillow by listing For Sale by Owner (FSBO).

    List your home

    What's special

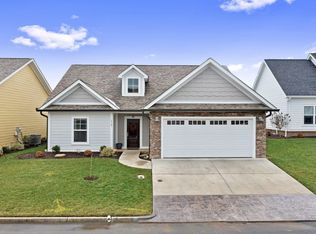
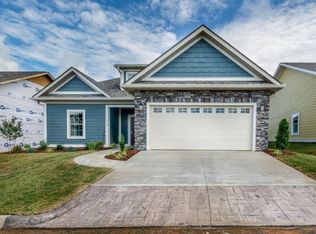
    Stunning 3BR/2BA semi-custom build in Chase Meadows that's sure to give you all the feels. Vaulted ceilings, natural light and hand-scraped hardwoods greet you upon entering. To the left of the entryway is the dining area, which is highlighted by a contemporary chandelier and large windows. Opposite the dining area is a generous-sized laundry room and garage access (the two-car garage is complete with nearly 100 square feet of add'l shelving for storage). Navigating into the kitchen, white quartz counters, a spacious pantry, stainless appliances including a gas range and a bar will demand your attention. Adjacent to the kitchen is a breakfast nook. The living room features vaulted ceilings, center gas log fireplace with an elevated white quartz hearth and access to the covered back patio complete with retractable awnings and natural gas connection for a grill or firepit The living room is wired for 3.1 surround sound. The master bedroom and guest bedrooms are separated by the kitchen and living room (split floor plan). The master is spacious and airy due to the large windows and vaulted ceilings and has 3.1 surround sound with in-wall speakers. Large furniture can comfortably be accommodated. The master bathroom is one-of-a-kind with the shower a soaking tub. The area is surrounded by glass subway tile with accents. Additionally, the bathroom has a large walk-in closet, water closet and double vanities with quartz counters. On the opposite side of the home are the two guest bedrooms and second full bath. Upstairs is great flex space that could serve multiple purposes: media area, kid space, storage, etc. It currently serves as an exercise suite. The crawl space is fully encapsulated and equipped with a remotely monitored dehumidifier. On the fully-landscaped exterior, there are two separate spaces: a covered front porch with wood tongue-and-groove ceilings and a covered back patio with access to the paved, community walking trail. Too much to tell, COME SEE!

    This property is off market, which means it's not currently listed for sale or rent on Zillow. This may be different from what's available on other websites or public sources.
    Facts & features

    Interior

    Bedrooms & bathrooms
    • Bedrooms: 3
    • Bathrooms: 2
    • Full bathrooms: 2
    Heating
    • Heat pump, Electric
    Appliances
    • Included: Dishwasher, Range / Oven
    • Laundry: Laundry Room
    Features
    • Pantry, Walk-In Closet(s), Master Bedroom, Granite Counters, Kitchen/Dining Combo, Master Downstairs, Soaking Tub, Entrance Foyer, Open Floorplan, Bar, Bonus Room, Master Bathroom, Solid Surface Counters
    • Flooring: Tile, Carpet, Hardwood
    • Doors: Storm Door(s)
    • Windows: Insulated Windows
    • Basement: See Remarks, Crawl Space
    • Attic: Walk-up
    • Fireplace features: Great Room, Gas Log
    Interior area
    • Total interior livable area: 2,452 sqft

    Property

    Parking
    • Total spaces: 2
    • Parking features: Garage - Attached
    Features
    • Patio & porch: Patio, Covered, Front Porch, Rear Patio
    • Exterior features: Stone
    • Fencing: Back Yard
    • Has view: Yes
    • View description: Mountain
    Lot
    • Size: 1 Acres
    • Features: Level, Sloped
    Details
    • Parcel number: 078AE00300C011
    • Zoning description: Rs

    Construction

    Type & style
    • Home type: SingleFamily
    • Architectural style: Ranch, Traditional
    Materials
    • Foundation: Footing
    • Roof: Composition
    Condition
    • Above average
    • Year built: 2017

    Utilities & green energy

    • Sewer: Public Sewer
    • Water: Public
    • Utilities for property: Cable Available

    Community & HOA

    Community
    • Security: Smoke Detector(s)
    HOA
    • Has HOA: Yes
    • HOA fee: $90 monthly
    Location
    • Region: Kingsport

    Financial & listing details

    • Price per square foot: $208/sqft
    • Tax assessed value: $460,100
    • Annual tax amount: $3,785

    Price history

    DateEventPrice
    6/13/2022Sold$431,000+32.6%$176/sqft
    Source: TVRMLS #9939228 Report a problem
    2/11/2021Sold$324,942$133/sqft
    Source: TVRMLS #9916658 Report a problem
    1/15/2021Pending sale$324,942$133/sqft
    Source: RE/MAX International #9916658 Report a problem
    1/6/2021Contingent$324,942$133/sqft
    Source: TVRMLS #9916658 Report a problem
    1/6/2021Pending sale$324,942$133/sqft
    Source: Remax Results #9916658 Report a problem
    12/19/2020Listed for sale$324,942+9%$133/sqft
    Source: Remax Results #9916658 Report a problem
    9/20/2019Sold$298,000-4.3%$122/sqft
    Source: TVRMLS #423555 Report a problem
    7/24/2019Pending sale$311,500$127/sqft
    Source: CENTURY 21 Legacy #423555 Report a problem
    7/3/2019Listed for sale$311,500+9.3%$127/sqft
    Source: CENTURY 21 Legacy #423555 Report a problem
    7/18/2017Sold$285,000+674.2%$116/sqft
    Source: Public Record Report a problem
    3/9/2017Sold$36,810$15/sqft
    Source: Agent Provided Report a problem

    Public tax history

    YearProperty taxesTax assessment
    2025$3,785 +13.2%$115,025 +54.7%
    2024$3,343 +2%$74,375
    2023$3,276 $74,375
    2022$3,276 $74,375
    2021-- $74,375 +11.3%
    2020$3,098 +80.3%$66,850
    2019$1,718 -43.2%$66,850
    2018$3,025 +1150%$66,850
    2017$242 $66,850
    Find assessor info on the county website

    Neighborhood: 37664

    Nearby schools

    GreatSchools rating
    Schools provided by the listing agent
    • Elementary: John Adams
    • Middle: Robinson
    • High: Dobyns Bennett

    Source: The MLS. This data may not be complete. We recommend contacting the local school district to confirm school assignments for this home.

    Get pre-qualified for a loan
    At Zillow Home Loans, we can pre-qualify you in as little as 5 minutes with no impact to your credit score.

    An equal housing lender. NMLS #10287.