Experience elevated living in this exceptional Roseville home, perfectly positioned on a generous corner lot and designed for both comfort and entertaining. The resort-style backyard is a true retreat, highlighted by a gated sparkling saltwater pool with sheer descent waterfalls and a Cabo shelf, palm trees, garden boxes, and wide side yards.. With over $178,000 in thoughtful upgrades, this home also features a spacious loft, a convenient downstairs bedroom and full bathroom, owned solar, a 3-car wide garage, newer HVAC, and a whole house water filtration and softener system. Charming curb appeal with Spanish style exterior, gorgeous landscaping, newer paint, a covered porch, and a Ring camera doorbell. Hardwood laminate flooring, ceiling fans, and newer interior paint. Inviting foyer with impressive open white staircase. Expansive formal living room with high ceilings, a dual sided cozy fireplace, and a formal dining room with a chandelier. Updated kitchen with quartz countertops, refaced cabinetry with decorative hardware, and stainless steel appliances. Breakfast nook to enjoy your morning coffee. Spacious gathering room with the dual sided fireplace. Downstairs bedroom and full bathroom with an updated vanity and shower with a glass door and jet shower massage panel system. Spacious primary suite with vaulted ceilings and a walk-in closet. Updated primary bathroom with two separate vanities and a resurfaced shower with a glass door, bench, shelving, and a rain/handheld showerhead. Secondary bathroom upstairs with a large vanity and tub/shower combo with a handheld showerhead. Downstairs laundry room. Two linen closets and a walk-in coat closet. Screen door leads to the 3-car wide garage with an abundance of cabinetry. Newer water heater and affordable Roseville utilities. In the boundary for popular RCSD schools and Woodcreek High School. Low property tax rate and no Mello Roos. Parks, sports fields, library, aquatic center, golfing, shopping, dining, medical, and casino/event center nearby. Two hours to Tahoe, the Bay Area, and the famous Napa Valley.
Closed
$718,000
1731 Evergreen Dr, Roseville, CA 95747
4beds
2,015sqft
Single Family Residence
Built in 1994
7,683 Square Feet Lot
$723,600 Zestimate®
$356/sqft
$3,564 Estimated rent
Home value
$723,600
$673,000 - $781,000
$3,564/mo
Zestimate® history
Owner options
List your home for rent
$3,564/mo
Rent Zestimate®
Find your next renter with Zillow Rental Manager. Plus, with online applications, you can quickly screen prospective tenants – for free.
$3,564/mo
Rent Zestimate®
Refinance and save
$4,531/mo
Est. payment
Refinancing to a lower rate could help reduce your monthly payments and save thousands over the life of the loan.
$4,531/mo
Est. payment
Explore your selling options
Work with a Zillow partner agent
Leverage their expertise and Zillow's premium Showcase listings to get your home seen by more buyers.
Get startedList with your own agent
Get your home in front of millions of buyers by listing it on Zillow.
Learn how to do itSell it yourself
Take full control of how buyers see your home on Zillow by listing For Sale by Owner (FSBO).
List your homeWhat's special
Dual sided cozy fireplaceCovered porchResort-style backyardGorgeous landscapingRing camera doorbellPalm treesDownstairs laundry room
Zillow last checked:
Listing updated:
Listed by:
Jim Betley DRE #01419875 916-343-1618,
GUIDE Real Estate
Bought with:
Tracy Truong, DRE #01307241
N & T Realty Incorporated
Source: MetroList Services of CA,MLS#: 226041341Originating MLS: MetroList Services, Inc.
Facts & features
Interior
Bedrooms & bathrooms
- Bedrooms: 4
- Bathrooms: 3
- Full bathrooms: 3
Rooms
- Room types: Master Bathroom, Master Bedroom, Dining Room, Possible Guest, Family Room, Kitchen, Laundry, Living Room
Primary bathroom
- Features: Shower Stall(s), Double Vanity, Tub, Walk-In Closet(s), Window
Dining room
- Features: Formal Room
Kitchen
- Features: Granite Counters, Slab Counter
Heating
- Central, Natural Gas
Cooling
- Central Air
Appliances
- Included: Free-Standing Gas Range, Gas Water Heater, Dishwasher, Water Heater, Disposal, Microwave
- Laundry: Laundry Room, Inside Room
Features
- Flooring: Carpet, Tile
- Number of fireplaces: 1
- Fireplace features: Double Sided
Interior area
- Total interior livable area: 2,015 sqft
Property
Parking
- Total spaces: 3
- Parking features: Garage Door Opener, Garage Faces Front
- Garage spaces: 3
Features
- Has private pool: Yes
- Pool features: In Ground, On Lot, Fenced, Gunite, Solar Heat
- Fencing: Back Yard,Wood,Fenced
Lot
- Size: 7,683 Square Feet
- Features: Auto Sprinkler F&R, Curb(s)/Gutter(s), Shape Regular, Landscape Back, Landscape Front
Details
- Parcel number: 476290057000
- Zoning description: Low Density Residential
- Special conditions: Standard
Construction
Type & style
- Home type: SingleFamily
- Property subtype: Single Family Residence
Materials
- Stucco, Frame, Wood
- Foundation: Slab
- Roof: Tile
Condition
- Year built: 1994
Details
- Builder name: Richmond American Homes
Utilities & green energy
- Sewer: Public Sewer
- Water: Public
- Utilities for property: Public, Sewer In & Connected, Internet Available, Solar, Natural Gas Connected
Green energy
- Energy generation: Solar
Community & HOA
Location
- Region: Roseville
Financial & listing details
- Price per square foot: $356/sqft
- Tax assessed value: $341,687
- Date on market: 4/14/2026
Price history
| Date | Event | Price |
|---|---|---|
| 5/14/2026 | Sold | $718,000+3.3%$356/sqft |
Source: MetroList Services of CA #226041341 Report a problem | ||
| 5/9/2026 | Pending sale | $695,000$345/sqft |
Source: MetroList Services of CA #226041341 Report a problem | ||
| 4/24/2026 | Contingent | $695,000$345/sqft |
Source: MetroList Services of CA #226041341 Report a problem | ||
| 4/14/2026 | Listed for sale | $695,000+284%$345/sqft |
Source: MetroList Services of CA #226041341 Report a problem | ||
| 4/29/1994 | Sold | $181,000$90/sqft |
Source: Public Record Report a problem | ||
Public tax history
| Year | Property taxes | Tax assessment |
|---|---|---|
| 2026 | -- | $341,687 +2% |
| 2025 | $3,596 +1.4% | $334,989 +2% |
| 2024 | $3,547 +1.1% | $328,422 +2% |
| 2023 | $3,508 -50.3% | $321,983 +2% |
| 2022 | $7,060 -0.3% | $315,670 +2% |
| 2021 | $7,078 +0.4% | $309,482 +1% |
| 2020 | $7,052 | $306,310 +2% |
| 2019 | $7,052 -2.6% | $300,305 +2% |
| 2018 | $7,240 +0.6% | $294,417 +2% |
| 2017 | $7,194 +1.2% | $288,646 +2% |
| 2016 | $7,112 +101.2% | $282,987 +1.5% |
| 2015 | $3,535 +1.5% | $278,738 +2% |
| 2014 | $3,484 | $273,279 +0.5% |
| 2013 | -- | $272,045 +7.1% |
| 2012 | -- | $254,000 -2.9% |
| 2011 | -- | $261,483 +0.8% |
| 2010 | -- | $259,530 -0.2% |
| 2009 | -- | $260,148 +2% |
| 2008 | -- | $255,048 +2% |
| 2007 | -- | $250,048 +2% |
| 2006 | -- | $245,147 +11.3% |
| 2005 | -- | $220,341 +2% |
| 2004 | -- | $216,021 +1.9% |
| 2003 | -- | $212,063 +2% |
| 2002 | -- | $207,906 +4.2% |
| 2001 | -- | $199,525 +15% |
| 2000 | -- | $173,500 |
Find assessor info on the county website
Neighborhood: Foothills Junction
Nearby homes
- $560,1003 bd2 ba1.4k sqft1733 Evergreen Dr, Roseville, CA 95747Off Market
- $609,7003 bd2 ba1.4k sqft202 Red Leaf Ct, Roseville, CA 95747Off Market
- $677,8004 bd3 ba2k sqft1735 Evergreen Dr, Roseville, CA 95747Off Market
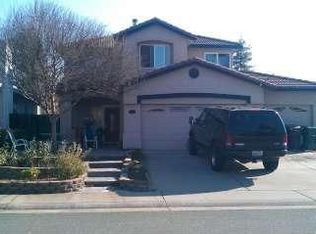
- $578,1003 bd2 ba1.4k sqft1727 Evergreen Dr, Roseville, CA 95747Off Market
- $679,7004 bd3 ba2k sqft204 Red Leaf Ct, Roseville, CA 95747Off Market
- $558,7003 bd2 ba1.4k sqft1732 Evergreen Dr, Roseville, CA 95747Off Market
- $641,6004 bd3 ba2k sqft1734 Evergreen Dr, Roseville, CA 95747Off Market
- $658,7004 bd3 ba2k sqft1730 Evergreen Dr, Roseville, CA 95747Off Market
Nearby schools
GreatSchools rating
- 7/10Heritage Oak Elementary SchoolGrades: K-5Distance: 0.4 mi
- 6/10Silverado Middle SchoolGrades: 6-8Distance: 0.4 mi
- 9/10Woodcreek High SchoolGrades: 9-12Distance: 0.8 mi
Get a cash offer in 3 minutes
Find out how much your home could sell for in as little as 3 minutes with a no-obligation cash offer.
Estimated market value
$723,600
Get a cash offer in 3 minutes
Find out how much your home could sell for in as little as 3 minutes with a no-obligation cash offer.
Estimated market value
$723,600
- California
- Placer County
- Roseville
- 95747
- Foothills Junction
- 1731 Evergreen Dr
