Skip main navigation
Under contract
  • $179,000

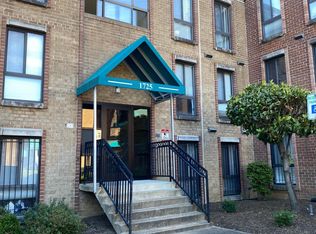
    1731 Gainesville St SE APT 201, Washington, DC 20020

    2beds
    785sqft
    : 
    Loading
    Get pre-qualified
    Condominium
    Built in 1965
    -- sqft lot
    $-- Zestimate®
    $228/sqft
    $491/mo HOA

    What's special

    Dedicated assigned parking spaceUpdated bathroomPlush new carpetingAmple closet spaceDrenched in fresh paintSleek quartz countertopsMatching quartz backsplash
    Price Improvement! CALLING ALL CONVENTIONAL BUYERS & INVESTORS!!! Seller offering financial incentives to CASH or Conventional buyers! This home qualifies for a $10k grant and a $5k closing credit! Forget the stress of endless searching! This is the turnkey opportunity you've been waiting for. This inviting 2-bedroom, 1-bath unit at Hillwood Condominium has been completely refreshed, providing 785 square feet of open and modern living, just moments from everything DC has to offer. The entire space has been drenched in fresh paint, providing a bright canvas for the new LVP flooring that flows seamlessly through the main areas. The kitchen is the true centerpiece, featuring sleek quartz countertops, a matching quartz backsplash, and a complete suite of new stainless steel appliances. Both bedrooms offer comfortable retreats with plush new carpeting and ample closet space. Additional updates include new light fixtures throughout, an updated bathroom, and the must-have convenience of a brand-new in-unit washer and dryer. As a BONUS, there is a dedicated assigned parking space, which eliminates city parking hassles. Enjoy a seamless commute via the nearby Anacostia Metro, catch a game at the Nationals Park Stadium, go for a run at Anacostia Park, or spend weekends exploring historic Eastern Market. With endless shopping and restaurants (Busboys & Poets, Turning Natural, and Kitchen Savages) at your doorstep, this move-in-ready gem is the lifestyle upgrade you’ve been waiting for! Move-in ready and perfectly priced-schedule your private showing today and make this Hillwood gem your new home! (Condo is not FHA approved).
    263 days
    |
    114
    |
    11
    |

    Zillow last checked:

    Listing updated:

    Listed by:

    Ms. Bunmi Akinyosoye 202-650-8826,

    Samson Properties

    Source: Bright MLS,MLS#: DCDC2227246MLS Logo

      Facts & features

      Interior

      Bedrooms & bathrooms
      • Bedrooms: 2
      • Bathrooms: 1
      • Full bathrooms: 1
      • Main level bathrooms: 1
      • Main level bedrooms: 2
      Basement
      • Area: 0
      Heating
      • Central, Natural Gas
      Cooling
      • Central Air, Electric
      Appliances
      • Included: Dishwasher, Disposal, Microwave, Oven/Range - Gas, Refrigerator, Cooktop, Washer/Dryer Stacked, Gas Water Heater
      • Laundry: In Unit
      Features
      • Bathroom - Tub Shower, Combination Dining/Living, Crown Molding, Open Floorplan, Upgraded Countertops
      • Flooring: Carpet, Luxury Vinyl
      • Has basement: No
      • Has fireplace: No
      Interior area
      • Total structure area: 785
      • Total interior livable area: 785 sqft
      • Finished area above ground: 785
      • Finished area below ground: 0
      Video & virtual tour

      Property

      Parking
      • Parking features: Assigned, Parking Lot
      • Details: Assigned Parking, Assigned Space #: 27
      Accessibility
      • Accessibility features: None
      Features
      • Levels: One
      • Stories: 1
      • Pool features: None
      Lot
      • Features: Unknown Soil Type
      Details
      • Additional structures: Above Grade, Below Grade
      • Parcel number: 5832//2037
      • Zoning: RA-1
      • Zoning description: The RA-1 zone provides for areas predominantly developed with low- to moderate-density development, including detached dwelling
      • Special conditions: Standard

      Construction

      Type & style
      • Home type: Condo
      • Property subtype: Condominium
      • Attached to another structure: Yes
      Materials
      • Brick
      Condition
      • New construction: No
      • Year built: 1965
      • Major remodel year: 2025

      Utilities & green energy

      • Sewer: No Septic System
      • Water: Public

      Community & HOA

      Community
      • Condo and coop fee: $491 monthly
      • Subdivision: Randle Heights
      HOA
      • Has HOA: No
      • Amenities included: Community Center
      • Services included: Sewer, Water
      • HOA name: Hillwood Condominium Association
      Location
      • Region: Washington

      Financial & listing details

      • Price per square foot: $228/sqft
      • Tax assessed value: $166,700
      • Annual tax amount: $1,218
      • Date on market: 10/24/2025
      • Listing agreement: Exclusive Right To Sell
      • Listing terms: Cash,Conventional
      • Ownership: Condominium

        Estimated market value

        Not available

        Estimated sales range

        Not available

        Not available

        Price history

        DateEventPrice
        7/10/2026Contingent$179,000$228/sqft
        Source: Bright MLS #DCDC2227246 Report a problem
        4/11/2026Price change$179,000-3.2%$228/sqft
        Source: Bright MLS #DCDC2227246 Report a problem
        10/24/2025Listed for sale$185,000+63.9%$236/sqft
        Source: Bright MLS #DCDC2227246 Report a problem
        10/1/2004Sold$112,900$144/sqft
        Source: Public Record Report a problem

        Public tax history

        YearProperty taxesTax assessment
        2025$1,218 -4%$158,980 -3.3%
        2024$1,269 +2.7%$164,490 +2.8%
        2023$1,235 +10.3%$160,030 +9.9%
        2022$1,120 +7.7%$145,550 +7.3%
        2021$1,040 +1.1%$135,650 +12.1%
        2020$1,029 +25.3%$121,060 +25.3%
        2018$821 -1.3%$96,620 -1.3%
        2017$832 -0.6%$97,930 -0.6%
        2016$838 $98,570
        2015$838 -11.1%$98,570 -11.1%
        2014$943 -6.9%$110,910 -6.9%
        2013$1,013 +5.5%$119,140 +5.5%
        2012$960 $112,970
        2011$960 +136.6%$112,970 -2%
        2010$406 +9.2%$115,250
        2009$372 -10.6%$115,250 +7.4%
        2007$416 -4.3%$107,260
        2006$435 -34.6%$107,260
        2005$665 $107,260
        Find assessor info on the county website

        Monthly payment

        Est. payment

        Payment breakdown

        Explore the cost of this home by adjusting the details. Changes won't be saved.
        All calculations are estimates and provided by Zillow, Inc. for informational purposes only. Actual amounts may vary.
        HOA fees may include property taxes on listings classified as Co-Ops. Contact the listing agent and/or owner for fee details.
        Mortgage interest rates are dependent on a number of factors, including credit score, down payment, and repayment length. Interest rate data provided by Zillow Group Marketplace, Inc. as of 1/1/1970 from various mortgage lenders with which we have lead or other similar arrangements; the Estimated Payment is an average of those rates.
        See how much you could borrow to make a competitive offer.

        Climate risks

        Neighborhood: Buena Vista

        Getting around

        35 / 100
        Car-Dependent
        30 / 100
        Somewhat Bikeable

        Nearby schools

        GreatSchools rating
        Schools provided by the listing agent
        • District: District Of Columbia Public Schools

        Source: Bright MLS. This data may not be complete. We recommend contacting the local school district to confirm school assignments for this home.

        A local agent can set up tours, give advice and negotiate with sellers.

        Browse local experts

        Similar homes