Welcome home to 1731 Garnet Mine Rd; an absolutely stunning custom built 5 year young open concept rancher with every imaginable upgrade and amenity, nestled on a lovely .97 acre lot in the heart of top ranked Garnet Valley School district built by Salladini Builders who are known for quality and attention to detail. Only available due to relocation overseas. Some of the many wonderful features of this bright and airy light-filled home include its spacious open concept floor-plan with beautiful wood floors that flow throughout the entire home, custom designer colors thoughout, vaulted ceilings with skylights and many more lovely attributes too numerous to list. This lovely home is perfect for the family looking for that special unique hard to find home with the convenience of single floor living, spacious oversized bedrooms, a central kitchen, dining room and living room area and a main level laundry with lots of built in storage & closet space. From the moment you turn onto the drive this lovely home warmly greets you with its unique charm including a grand stone facade and sprawling front yard. The main entrance with its covered front porch walks through lovely double french doors into a grand living room area with vaulted ceilings, sky lights and a lovely gas fireplace. An adjacent formal dining room area has a custom barn door pantry and walks out to the tree lined backyard via glass sliders and would be perfect for a deck or patio. The exquisite gourmet chefs kitchen features beautiful granite counters, tile back-splash, and an extended length custom granite center island with pendant lighting, upgraded 42" slow close cabinetry and drawers, top of the line stainless appliances including a Wolf 7 burner commercial grade gas cook top and a commercial grade exhaust hood, double ovens, dishwasher and microwave and a Zub Zero commercial grade refrigerator.. The luxurious master suite is spacious and grand with its two large walk in clostets and a stunning en suite custom tiled bath that has an oversized tile & glass shower, his & her vanity and private water closet. There are three additional spacious bedrooms including a Jack & Jill suite that has a shared bath with a double vanity, and an additional bedroom off the main hall that can also be used as an office and is conveniently located across the all from a half bath. Just down the hall is an additional second entrance for added convenience that walks out to a covered porch, and at the end of the hall is an oversized laundry with lots of built in storage and closet space that also conveniently walks out to the oversized two car garage with separate outside access. This wonderful home doesn't stop there; the basement with its high ceilings and escape well window egress already in place is ready to be finished finished for additional living space or can be used for storage. In the heart of Garnet Valley, this home is centrally located to Garnet Valley schools, lovely parks, the Brandywine Youth Club, dance studios, Darlington Arts Center and convenience to all major commuting routes to shopping, airports and corporate centers. Solar panels result in super low utility costs and are owned (convey with the home to the buyer at closing).
Sold for $807,000
Zillow last checked:
Listing updated:
Bought with:
Brooke DiDomenico, RS340079
NextHome Synergy
Source: Bright MLS,MLS#: PADE2039678
Price history
| Date | Event | Price |
|---|---|---|
| 3/29/2024 | Sold | $807,000-2.7%$237/sqft |
Source:  Bright MLS #PADE2039678 Report a problem Bright MLS #PADE2039678 Report a problem | ||
| 2/18/2023 | Contingent | $829,000$244/sqft |
Source: Bright MLS #PADE2039678 Report a problem | ||
| 1/11/2023 | Listed for sale | $829,000+136.9%$244/sqft |
Source: Bright MLS #PADE2039678 Report a problem | ||
| 1/23/2016 | Sold | $350,000$103/sqft |
Source: Agent Provided Report a problem | ||
| 12/11/2015 | Sold | $350,000$103/sqft |
Source: Public Record Report a problem | ||
| 9/27/2015 | Listed for sale | $350,000$103/sqft |
Source: RE/MAX TOWN & COUNTRY #6649735 Report a problem | ||
| 7/8/2015 | Sold | $350,000-30%$103/sqft |
Source: Agent Provided Report a problem | ||
| 6/8/2015 | Price change | $499,9990%$147/sqft |
Source: Century 21 The Real Estate Store #6527160 Report a problem | ||
| 3/1/2015 | Listed for sale | $500,000$147/sqft |
Source: Century 21 The Real Estate Store #6527160 Report a problem | ||
Nearby homes
- $629,6004 bd2 ba2.1k sqft1715 Maher Blvd, Garnet Valley, PA 19060Off Market
- $584,1004 bd2 ba2.1k sqft3053 William Rd, Garnet Valley, PA 19060Off Market
- $726,1003 bd2 ba3.2k sqft3057 William Rd, Garnet Valley, PA 19060Off Market
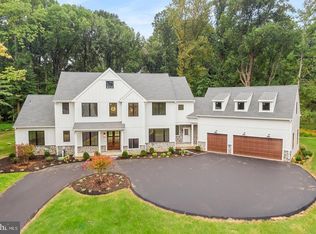
- $2,610,4804 bd4 ba3.8k sqft1739 Garnet Mine Rd LOT 2, Garnet Valley, PA 19060Sold
Get a cash offer in 3 minutes
Find out how much your home could sell for in as little as 3 minutes with a no-obligation cash offer.
Estimated market value
$914,000
