Located in a highly desirable, established Sparks neighborhood with no HOA, this single-level home provides the perfect blend of potential and location. Inside, you'll find a functional layout designed for comfortable living. The kitchen opens to a family room, creating a great space for gathering; the formal dining room is perfect for special occasions; and the oversized, separate living room features a cozy wood-burning fireplace. The spacious primary bedroom with a walk-in closet and a slider to the backyard, along with two additional junior bedrooms make for an ideal floor plan. A dedicated laundry room with extra shelving is perfect for pantry use and keeping organized. For comfort and efficiency, it features vinyl double-pane windows and a brand-new water heater. The property boasts a two-car garage with a workbench and built-in storage, and the wide concrete driveway offers extra parking. The backyard is a private retreat with a xeriscaped yard, mature trees, an uncovered concrete patio, and three storage sheds for all your tools and toys. Woodtrail Park is directly across the street, offering beautiful green space right at your doorstep. The convenience of this location is unbeatable, with nearby schools, shopping, restaurants, and entertainment just minutes away. This home is ready and waiting for your personal touch.
Closed
Street View
$463,000
1731 Golden Spike Dr, Sparks, NV 89434
3beds
1,642sqft
Single Family Residence
Built in 1985
7,405 Square Feet Lot
$523,400 Zestimate®
$282/sqft
$2,722 Estimated rent
Home value
$523,400
$497,000 - $550,000
$2,722/mo
Zestimate® history
Owner options
List your home for rent
$2,722/mo
Rent Zestimate®
Find your next renter with Zillow Rental Manager. Plus, with online applications, you can quickly screen prospective tenants – for free.
$2,722/mo
Rent Zestimate®
Refinance and save
$2,627/mo
Est. payment
Refinancing to a lower rate could help reduce your monthly payments and save thousands over the life of the loan.
$2,627/mo
Est. payment
Explore your selling options
Work with a Zillow partner agent
Leverage their expertise and Zillow's premium Showcase listings to get your home seen by more buyers.
Get startedList with your own agent
Get your home in front of millions of buyers by listing it on Zillow.
Learn how to do itSell it yourself
Take full control of how buyers see your home on Zillow by listing For Sale by Owner (FSBO).
List your homeWhat's special
Two-car garageDedicated laundry roomXeriscaped yardMature treesThree storage shedsSpacious primary bedroomFormal dining room
Zillow last checked:
Listing updated:
Listed by:
Cristy Silverman S.55942 775-342-8388,
Keller Williams Group One Inc.
Bought with:
Tristan Lipschutz, S.197911
Compass
Source: NNRMLS,MLS#: 250056711
Facts & features
Interior
Bedrooms & bathrooms
- Bedrooms: 3
- Bathrooms: 2
- Full bathrooms: 2
Heating
- Forced Air, Natural Gas
Cooling
- Central Air, Electric, Refrigerated
Appliances
- Included: Dishwasher, Disposal, Electric Cooktop, Electric Oven, Microwave, Oven, Refrigerator
- Laundry: Laundry Area, Laundry Room, Shelves, Washer Hookup
Features
- Breakfast Bar, Ceiling Fan(s), Entrance Foyer, Pantry, Master Downstairs, Walk-In Closet(s)
- Flooring: Carpet, Laminate
- Windows: Double Pane Windows, Vinyl Frames
- Number of fireplaces: 1
- Fireplace features: Wood Burning
- Common walls with other units/homes: No Common Walls
Interior area
- Total structure area: 1,642
- Total interior livable area: 1,642 sqft
Property
Parking
- Total spaces: 2
- Parking features: Additional Parking, Garage, Garage Door Opener, Parking Pad
- Garage spaces: 2
Features
- Levels: One
- Stories: 1
- Patio & porch: Patio
- Exterior features: Rain Gutters
- Pool features: None
- Spa features: None
- Fencing: Back Yard,Full
- Has view: Yes
- View description: Park/Greenbelt, Trees/Woods
Lot
- Size: 7,405 Square Feet
- Features: Landscaped, Level, Sprinklers In Front, Sprinklers In Rear
Details
- Additional structures: Shed(s), Storage, Workshop
- Parcel number: 03041114
- Zoning: SF-6/PUD
Construction
Type & style
- Home type: SingleFamily
- Property subtype: Single Family Residence
Materials
- Foundation: Crawl Space
- Roof: Composition,Pitched
Condition
- New construction: No
- Year built: 1985
Utilities & green energy
- Sewer: Public Sewer
- Water: Public
- Utilities for property: Cable Available, Electricity Connected, Internet Available, Natural Gas Connected, Phone Available, Sewer Connected, Water Connected, Cellular Coverage, Water Meter Installed
Community & HOA
Community
- Security: Carbon Monoxide Detector(s), Smoke Detector(s)
- Subdivision: Willow Creek Station 5
HOA
- Has HOA: No
Location
- Region: Sparks
Financial & listing details
- Price per square foot: $282/sqft
- Tax assessed value: $214,164
- Annual tax amount: $2,059
- Date on market: 10/5/2025
- Cumulative days on market: 25 days
- Listing terms: 1031 Exchange,Cash,Conventional,FHA,Relocation Property,VA Loan
Price history
| Date | Event | Price |
|---|---|---|
| 10/29/2025 | Sold | $463,000+0.9%$282/sqft |
Source:  NNRMLS #250056711 Report a problem NNRMLS #250056711 Report a problem | ||
| 10/10/2025 | Contingent | $459,000$280/sqft |
Source: NNRMLS #250056711 Report a problem | ||
| 10/5/2025 | Listed for sale | $459,000+155.1%$280/sqft |
Source: NNRMLS #250056711 Report a problem | ||
| 5/16/2003 | Sold | $179,900+5.9%$110/sqft |
Source: Public Record Report a problem | ||
| 8/6/2002 | Sold | $169,900+18.4%$103/sqft |
Source: Public Record Report a problem | ||
| 6/15/1995 | Sold | $143,500$87/sqft |
Source: Public Record Report a problem | ||
Public tax history
| Year | Property taxes | Tax assessment |
|---|---|---|
| 2026 | $2,059 +2.9% | $74,957 -0.6% |
| 2025 | $2,000 +8% | $75,442 +2.8% |
| 2024 | $1,853 +3% | $73,416 -0.4% |
| 2023 | $1,799 +2.9% | $73,693 +24.5% |
| 2022 | $1,749 +3.1% | $59,212 +8.7% |
| 2021 | $1,697 +3% | $54,479 +2.5% |
| 2020 | $1,647 -2.9% | $53,125 |
| 2019 | $1,697 +3% | $53,125 +14.2% |
| 2018 | $1,647 +8.8% | $46,505 +0.8% |
| 2017 | $1,513 | $46,125 +1.1% |
| 2016 | $1,513 | $45,612 +3.8% |
| 2015 | $1,513 +296.8% | $43,959 +5.5% |
| 2014 | $381 -74% | $41,663 +6.2% |
| 2013 | $1,468 | $39,245 |
| 2012 | -- | $39,245 +0.4% |
| 2011 | -- | $39,070 -6.1% |
| 2010 | -- | $41,586 -18.7% |
| 2009 | -- | $51,155 -5.9% |
| 2008 | -- | $54,357 -8% |
| 2007 | -- | $59,071 +11.8% |
| 2006 | -- | $52,836 +16.8% |
| 2005 | -- | $45,247 +7.9% |
| 2004 | -- | $41,921 -0.4% |
| 2003 | -- | $42,100 +0.7% |
| 2002 | -- | $41,826 |
| 2001 | -- | $41,826 |
Find assessor info on the county website
Neighborhood: 89434
Nearby homes
- $479,0003 bd2 ba1.3k sqft1727 Golden Spike Dr, Sparks, NV 89434Off Market
- $485,3003 bd2 ba1.3k sqft1737 Golden Spike Dr, Sparks, NV 89434Off Market
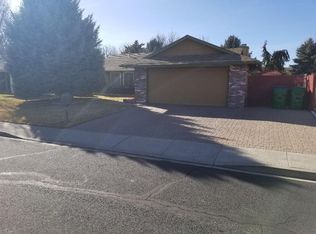
- $528,1003 bd2 ba1.6k sqft2612 Wabash Cir, Sparks, NV 89434Off Market
- $460,0003 bd2 ba1.3k sqft2618 Wabash Cir, Sparks, NV 89434Off Market

- $544,8004 bd3 ba2.1k sqft1717 Golden Spike Dr, Sparks, NV 89434Off Market
- $485,0003 bd2 ba1.6k sqft1747 Golden Spike Dr, Sparks, NV 89434Off Market
- $558,7004 bd3 ba2.1k sqft2608 Wabash Cir, Sparks, NV 89434Off Market
- $546,1004 bd3 ba2.1k sqft2622 Wabash Cir, Sparks, NV 89434Off Market
Nearby schools
GreatSchools rating
- 7/10Lloyd Diedrichsen Elementary SchoolGrades: PK-5Distance: 0.4 mi
- 8/10Lou Mendive Middle SchoolGrades: 6-8Distance: 0.4 mi
- 4/10Edward C Reed High SchoolGrades: 9-12Distance: 0.9 mi
Schools provided by the listing agent
- Elementary: Diedrichsen
- Middle: Mendive
- High: Reed
Source: NNRMLS. This data may not be complete. We recommend contacting the local school district to confirm school assignments for this home.
Get a cash offer in 3 minutes
Find out how much your home could sell for in as little as 3 minutes with a no-obligation cash offer.
Estimated market value
$523,400
Get a cash offer in 3 minutes
Find out how much your home could sell for in as little as 3 minutes with a no-obligation cash offer.
Estimated market value
$523,400
- Nevada
- Washoe County
- Sparks
- 89434
- 1731 Golden Spike Dr
Nearby cities
Nearby zip codes
Other Sparks Topics
