Skip main navigation
Closed
  • $600,000

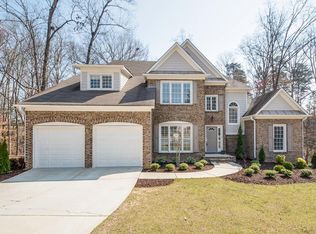
    1731 Heathermoor Way, Dacula, GA 30019

    5beds
    4,000sqft
    Single Family Residence
    Built in 2003
    0.51 Acres Lot
    $628,400 Zestimate®
    $150/sqft
    $3,717 Estimated rent

    Home value

    $628,400

    $597,000 - $660,000

    $3,717/mo

    Zestimate® history
    Loading
    Loading...

    Owner options

    List your home for rent

    $3,717/mo

    Rent Zestimate®

    Find your next renter with Zillow Rental Manager. Plus, with online applications, you can quickly screen prospective tenants – for free.

    Learn more

    $3,717/mo

    Rent Zestimate®

    Refinance and save

    $4,808/mo

    Est. payment

    Refinancing to a lower rate could help reduce your monthly payments and save thousands over the life of the loan.

    See today's rates

    $4,808/mo

    Est. payment

    Explore your selling options

    Work with a Zillow partner agent

    Leverage their expertise and Zillow's premium Showcase listings to get your home seen by more buyers.

    Get started

    List with your own agent

    Get your home in front of millions of buyers by listing it on Zillow.

    Learn how to do it

    Sell it yourself

    Take full control of how buyers see your home on Zillow by listing For Sale by Owner (FSBO).

    List your home

    What's special

    Located in the sought-after Hamilton Mill community, it's got all the makings of a perfect home for the long haul. With over half an acre, it's one of the largest in the neighborhood. As you step in, you'll be greeted by beautiful hardwood flooring and a welcoming 2-story foyer. The open layout seamlessly connects the living room and spacious kitchen, making it a great space for gatherings. Plus, there's a separate dining room connected by a butler's pantry, perfect for those special occasions. With a full bathroom and bedroom on the main level, it's super convenient. Upstairs, the oversized primary bedroom and ensuite boast two separate closets and dual vanities. And don't forget the three additional generously-sized bedrooms that share a hallway bathroom. The finished basement is an entertainer's paradise! Whether it's room for a pool table, a full bathroom, or extra storage space you need, it's all there. This place will be the go-to hangout spot for sure! Outside, the covered patio with an under decking system ensures you can enjoy it rain or shine. It's the ultimate spot for grilling or just kicking back on the porch swing. And let's talk about that backyard a it's a winner! With over half an acre, it's one of the largest in the neighborhood. There's a private, wooded fenced section with a hot tub, and an open greenspace for yard games. Hamilton Mill residents are in for a treat with a range of amenities like 2 pools, tennis and pickle ball courts, a clubhouse, fitness center, and tons of community events. Plus, the location is super convenient, just a hop away from I-85, ensuring you're never far from Atlanta, shopping, dining, and entertainment. And the cherry on top? It's zoned for the much-loved Mill Creek school district. To sweeten the deal, the seller is throwing in a one-year 2-10 Supreme Home Warranty. This house checks all the boxes! Don't miss out on making it your forever home!

    Zillow last checked:

    Listing updated:

    Listed by:

    Sarah Pickell 770-262-4817,

    eXp Realty

    Bought with:

    Camila Merchan-Burggraa, 389183

    Keller Williams Realty Atl. Partners

    Source: GAMLS,MLS#: 10180375MLS Logo

    Facts & features

    Interior

    Bedrooms & bathrooms
    • Bedrooms: 5
    • Bathrooms: 4
    • Full bathrooms: 4
    • Main level bathrooms: 1
    • Main level bedrooms: 1
    Dining room
    • Features: Separate Room
    Kitchen
    • Features: Breakfast Area, Kitchen Island, Walk-in Pantry
    Heating
    • Natural Gas, Forced Air
    Cooling
    • Central Air
    Appliances
    • Included: Cooktop, Dishwasher, Disposal, Microwave, Oven
    • Laundry: Upper Level
    Features
    • Double Vanity, Entrance Foyer, Walk-In Closet(s)
    • Flooring: Hardwood, Carpet
    • Windows: Double Pane Windows
    • Basement: Bath Finished,Finished
    • Number of fireplaces: 1
    • Fireplace features: Living Room
    • Common walls with other units/homes: No Common Walls
    Interior area
    • Total structure area: 4,000
    • Total interior livable area: 4,000 sqft
    • Finished area above ground: 2,880
    • Finished area below ground: 1,120

    Property

    Parking
    • Total spaces: 2
    • Parking features: Garage Door Opener, Garage
    • Has garage: Yes
    Features
    • Levels: Two
    • Stories: 2
    • Patio & porch: Deck, Patio
    • Fencing: Back Yard,Wood
    • Waterfront features: Creek
    • Body of water: None
    Lot
    • Size: 0.51 Acres
    • Features: Cul-De-Sac
    • Residential vegetation: Wooded
    Details
    • Parcel number: R3002B292

    Construction

    Type & style
    • Home type: SingleFamily
    • Architectural style: Brick Front,Traditional
    • Property subtype: Single Family Residence
    Materials
    • Concrete
    • Foundation: Slab
    • Roof: Composition
    Condition
    • Resale
    • New construction: No
    • Year built: 2003
    Details
    • Warranty included: Yes

    Utilities & green energy

    • Sewer: Public Sewer
    • Water: Public
    • Utilities for property: Electricity Available, Natural Gas Available, Sewer Available, Phone Available, Cable Available, Underground Utilities, Water Available

    Community & neighborhood

    Security
    • Security features: Smoke Detector(s)
    Community
    • Community features: Clubhouse, Fitness Center, Playground, Pool, Sidewalks, Swim Team, Tennis Court(s), Walk To Schools, Near Shopping
    Location
    • Region: Dacula
    • Subdivision: Hamilton Mill

    HOA & financial

    HOA
    • Has HOA: Yes
    • HOA fee: $1,092 annually
    • Services included: Management Fee, Swimming, Tennis

    Other

    Other facts
    • Listing agreement: Exclusive Right To Sell
    • Listing terms: Cash,Conventional,VA Loan

    Price history

    DateEventPrice
    11/15/2023Sold$600,000$150/sqft
    Source: GAMLS #10180375 Report a problem
    10/9/2023Pending sale$600,000$150/sqft
    Source: GAMLS #10180375 Report a problem
    10/4/2023Price change$600,000-2.4%$150/sqft
    Source: FMLS GA #7275092 Report a problem
    9/8/2023Price change$615,000-1.6%$154/sqft
    Source: GAMLS #10180375 Report a problem
    8/8/2023Price change$625,000-3.8%$156/sqft
    Source: FMLS GA #7245248 Report a problem
    7/13/2023Listed for sale$650,000+144.8%$163/sqft
    Source: FMLS GA #7245248 Report a problem
    9/16/2003Sold$265,500$66/sqft
    Source: Public Record Report a problem

    Public tax history

    YearProperty taxesTax assessment
    2025$8,142 +0.9%$255,200 +6.3%
    2024$8,072 +47.3%$240,000 +18.8%
    2023$5,479 +0.2%$201,960 +12.5%
    2022$5,467 +18.2%$179,520 +32.7%
    2021$4,626 -0.7%$135,320
    2020$4,657 +3.3%$135,320
    2019$4,510 $135,320 +7.8%
    2018$4,510 +7.8%$125,480 +5.5%
    2016$4,182 +6.1%$118,920 +10%
    2015$3,941 $108,120
    2014$3,941 +9.1%$108,120 +10%
    2013$3,613 $98,280
    2012-- $98,280
    2011-- $98,280 -11.7%
    2010-- $111,320
    2009-- $111,320 -0.5%
    2007-- $111,880
    2006-- $111,880
    2005-- $111,880
    2004$1,608 $111,880

    Find assessor info on the county website

    Neighborhood: 30019

    Nearby schools

    GreatSchools rating
    Schools provided by the listing agent
    • Elementary: Pucketts Mill
    • Middle: Frank N Osborne
    • High: Mill Creek

    Source: GAMLS. This data may not be complete. We recommend contacting the local school district to confirm school assignments for this home.

    Get a cash offer in 3 minutes
    Find out how much your home could sell for in as little as 3 minutes with a no-obligation cash offer.
    Estimated market value
    $628,400
    Get a cash offer in 3 minutes
    Find out how much your home could sell for in as little as 3 minutes with a no-obligation cash offer.
    Estimated market value
    $628,400